
BEDS4
BATHS3 full
SQUARE FEET2,937
MLS#2002934
STATUSActive Option
PROPERTY TYPEResidential - Single Family
SUBDIVISIONPresidio
SCHOOLNorthside
Property Description
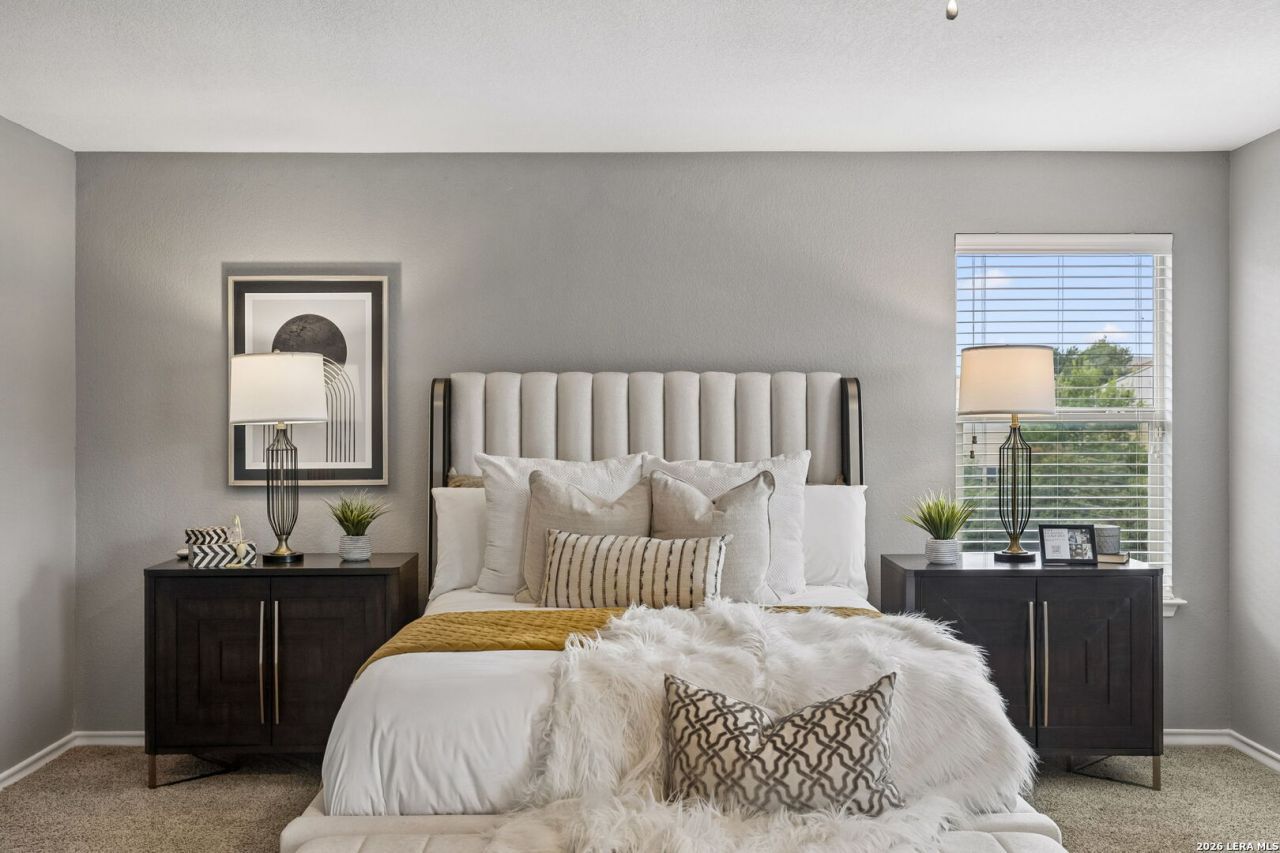
"Seller Offering $8000 Buyer Incentive" **Fresh Look. Fresh Price. Fresh Opportunity!** Welcome to **4031 Calle De Cobre** in the highly desirable northwest side of San Antonio. This beautifully refreshed home has been **newly staged and thoughtfully updated**, giving buyers a fresh, inviting space thats ready to move right in. Offering **4 spacious bedrooms, 3 full bathrooms, and a desirable floor plan**, this home includes a **private downstairs bedroom and full bath**-perfect for guests, multi-generational living, or a home office. Situated on a generous **.23-acre lot**, youll enjoy plenty of outdoor space along with the convenience of a **3-car garage**. Inside, youll find **beautiful wood flooring throughout the main living areas, continuing up the staircase and into the upstairs hallway**, creating a warm and elegant feel. The spacious primary suite is designed for comfort, while the impressive primary bathroom features **his-and-her walk-in closets complete with custom organization systems**, offering exceptional storage and functionality. With its refreshed presentation, flexible floor plan, generous lot, and incredible value, this home is an outstanding opportunity for buyers looking for space, comfort, and style in one of San Antonios most sought-after locations.
Property Features
Property Type: Residential - Single Family
Cooling: One Central
Fenced: Yes
Fuel Type: Natural Gas
Heating: Central
Home Style: Two Story, Mediterranean
Lot Size: 0.24 Acres
Roof Type: Composition
Stories: 2.0
Taxes: $12,311
Year Built: 2010
Feature Descriptions
Builder Name: McMillin
Currenty Leased: No
Days on Site: 68
Exterior: 3 Sides Masonry, Stucco, Cement Fiber
Exterior: Privacy Fence
Flooring: Carpeting, Ceramic Tile, Wood
Foundation: Slab
Hoa Fee: 279.51/Quarterly
HOA Mandatory: Yes
HOA Name: DIAMOND ASSOCIATION MANAGEMENT AND CONSULTING
Home Faces: South
Improvements: Street Paved, Curbs, Street Gutters, Sidewalks, Streetlights
Inclusions: Ceiling Fans, Chandelier, Washer Connection, Dryer Connection, Self-Cleaning Oven, Microwave Oven, Gas Cooking, Disposal, Dishwasher, Ice Maker Connection, Smoke Alarm, Pre-Wired for Security, Gas Water Heater, Garage Door Opener
Interior: Two Living Area, Separate Dining Room, Eat-In Kitchen, Two Eating Areas, Island Kitchen, Walk-In Pantry, Study/Library, Utility Room Inside, Secondary Bedroom Down, Cable TV Available, High Speed Internet, Laundry Upper Level, Laundry Room, Walk in Closets
Multiple HOA: No
Neighborhood Amenities: Controlled Access, Pool, Tennis, Clubhouse, Park/Playground, Sports Court, BBQ/Grill
Parking: Three Car Garage
Pool/Spa: None
Supplier - Electric: CPS
Supplier - Garbage: Tiger
Supplier - Gas: CPS
Supplier - Sewer: CITY of SA
Supplier - Water: SAWS
Tax By Multiple Counties: No
Type: Single Family Detached
Water/Sewer: City
Windows: Some Remain
Room Sizes
Bedroom 2: 4 X 10
Bedroom 3: 9 X 5
Bedroom 4: 14 X 10
Kitchen: 10 X 14
Dining Room: 13 X 10
Living Room: 13 X 15
Family Room: 28 X 14
Utility Room: 9 X 7
Study/Office: 10 X 14
E X try: 4 X 4
Garage: 27 X 22
Deck: 26 X 11
Pantry: 4 X 4
Local Schools
High School: Clark
Middle School: Rawlinson
Elementary School: Blattman
School District: Northside
Listed By / Shown By
Listed By
Agency Name: IH 10 Realty
Agency Phone: (210) 694-2500
Shown By
Agency Title: Kelly, Realtors
Agency Phone: (254) 741-1500
Agency Email: info@kellyrealtors.com
Agency Text: (254) 717-6447

Estimate Your Payment
Estimated Payment
$ 2,256.84 per month $1,088.30 Principal & Interest $1,025.92 Property Tax $142.63 Homeowner's Insurance
4031 Calle De Cobre | MLS# 2002934
This single family home located at 4031 Calle De Cobre, San Antonio, TX 78257 is currently listed for sale with an asking price of $489,000. This property was built in 2010 and has 4 bedrooms and 3 full baths with 2937 sq. ft. Calle De Cobre is located in the Presidio subdivision within the Northside school district. Search Presidio real estate on www.kellyrealtors.com today.