
BEDS4
BATHS2 full
SQUARE FEET2,477
MLS#1964726
STATUSActive
PROPERTY TYPEResidential - Single Family
SUBDIVISIONTIMBERWOOD PARK
SCHOOLComal
Property Description
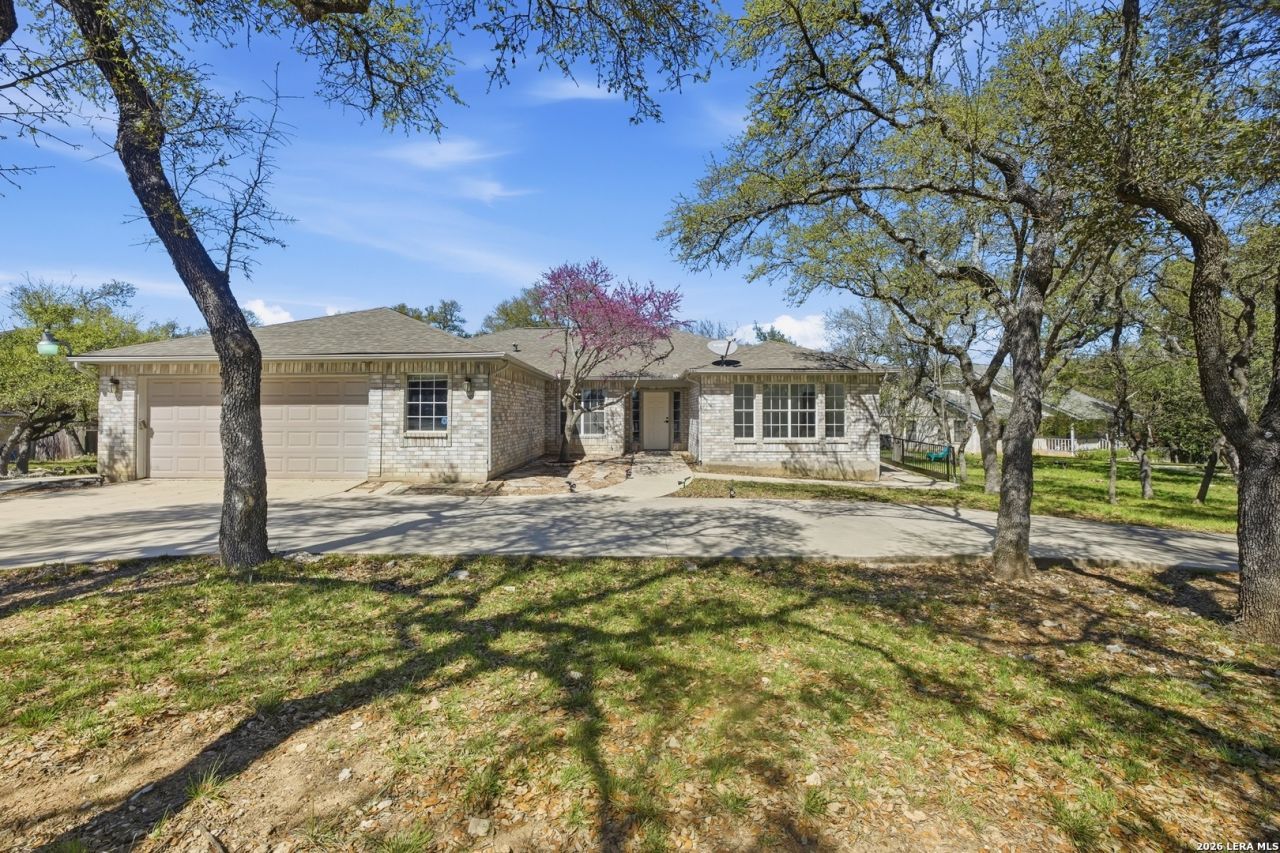
Seller is considering ALL offers!! Nestled on a beautifully landscaped 0.67-acre custom lot, this stunning, meticulously maintained Texas Hill Country-style home offers the perfect blend of rustic charm and modern comfort. With four bedrooms, two baths, and an oversized 2-car garage, there is plenty of room to work, relax, and entertain. Two skylights bring abundant natural light to the living room and hallways. The spacious eat-in kitchen is a cooks dream, featuring an oversized island and a pantry that keeps everything organized and within reach. Whether youre preparing a quiet dinner or hosting guests, this kitchen delivers. The primary suite is a true retreat, with private patio access, a luxurious en suite walk-in shower, dual vanities, and a spacious walk-in closet. Step outside to your large covered patio with attractive concrete, perfect for morning coffee or evening gatherings. The lush, landscaped yard is a showstopper, with mature trees and Hill Country charm. The house has a new roof, a new HVAC system, a new water heater, and plumbing for a softwater system. Lots of neighborhood amenities and great schools. This home is your dream come true!
Property Features
Property Type: Residential - Single Family
Cooling: One Central
Fenced: Yes
Fireplaces: 1
Fuel Type: Electric
Heating: Central,1 Unit
Home Style: One Story
Lot Size: 0.67 Acres
Roof Type: Composition
Stories: 1.0
Taxes: $4,531
Year Built: 1995
Feature Descriptions
Accessibility: 2+ Access Exits, Ext Door Opening 36"+,36 inch or more wide halls, Chairlift, Doors-Swing-In, Entry Slope less than 1 foot, Flooring Modifications, Grab Bars in Bathroom(s), Grab Bars Throughout, Kitchen Modifications, Low Bathroom Mirrors, No Carpet, Ramped Entrance, No Steps Down, Other Main Level Modifications, Level Lot, Level Drive, No Stairs, First Floor Bath, Full Bath/Bed on 1st Flr, First Floor Bedroom, Disabled Parking, Ramp - Main Level, Stall Shower, Thresholds less than 5/8 of an inch, Vehicle Transfe
Builder Name: Unknown
Currenty Leased: No
Days on Site: 21
Exterior: Covered Patio, Privacy Fence, Has Gutters, Mature Trees
Exterior: Brick
Fireplace: One, Living Room, Other
Flooring: Carpeting, Ceramic Tile
Foundation: Slab
Hoa Fee: 192/Semi-Annually
HOA Mandatory: Yes
HOA Name: TIMBERWOOD PARK OWNERS ASSOCIATION
Home Faces: South
Improvements: Street Paved, Streetlights, Fire Hydrant w/in 500,Asphalt, City Street, Interstate Hwy - 1 Mile or less
Inclusions: Ceiling Fans, Washer Connection, Dryer Connection, Self-Cleaning Oven, Stove/Range, Disposal, Dishwasher, Trash Compactor, Vent Fan, Smoke Alarm, Attic Fan, Electric Water Heater, Garage Door Opener, Plumb for Water Softener, Carbon Monoxide Detector, City Garbage servi
Interior: One Living Area, Liv/Din Combo, Eat-In Kitchen, Island Kitchen, Open Floor Plan, Skylights, Cable TV Available, All Bedrooms Downstairs, Laundry Main Level, Laundry Lower Level, Walk in Closets, Attic - Access only, Attic - Pull Down Stairs, Attic - Attic Fan
Lot: 1/2-1 Acre, Wooded, Mature Trees (ext feat)
Multiple HOA: No
Neighborhood Amenities: Pool, Tennis, Golf Course, Clubhouse, Park/Playground, Jogging Trails, Sports Court, BBQ/Grill, Basketball Court, Volleyball Court, Lake/River Park
Parking: Two Car Garage, Oversized
Pool/Spa: None
Supplier - Electric: CPS Energy
Supplier - Garbage: SA Solid Was
Supplier - Gas: None
Supplier - Sewer: Van Delden
Supplier - Water: SAWS
Tax By Multiple Counties: No
Type: Single Family Detached
Water/Sewer: Septic
Windows: All Remain
Wooded: Yes
Room Sizes
Bedroom 2: 14 X 14
Bedroom 3: 14 X 11
Bedroom 4: 11 X 11
Kitchen: 13 X 20
Dining Room: 11 X 10
Living Room: 21 X 14
Local Schools
High School: Pieper
Middle School: Pieper Ranch
Elementary School: Timberwood Park
School District: Comal
Listed By / Shown By
Listed By
Agency Name: LPT Realty, LLC
Agency Phone: (877) 366-2213
Shown By
Agency Title: Kelly, Realtors
Agency Phone: (254) 741-1500
Agency Email: info@kellyrealtors.com
Agency Text: (254) 717-6447

Estimate Your Payment
Estimated Payment
$ 1,988.36 per month $1,424.14 Principal & Interest $377.58 Property Tax $186.64 Homeowner's Insurance
403 Slumber Pass | MLS# 1964726
This single family home located at 403 Slumber Pass, San Antonio, TX 78260 is currently listed for sale with an asking price of $639,900. This property was built in 1995 and has 4 bedrooms and 2 full baths with 2477 sq. ft. Slumber Pass is located in the TIMBERWOOD PARK subdivision within the Comal school district. Search TIMBERWOOD PARK real estate on www.kellyrealtors.com today.