
BEDS3
BATHS2 full
SQUARE FEET1,793
MLS#21274007
STATUSActive Option Contract
PROPERTY TYPEResidential - Single Family
SUBDIVISIONWinona Gardens
SCHOOLDuncanville ISD
Property Description
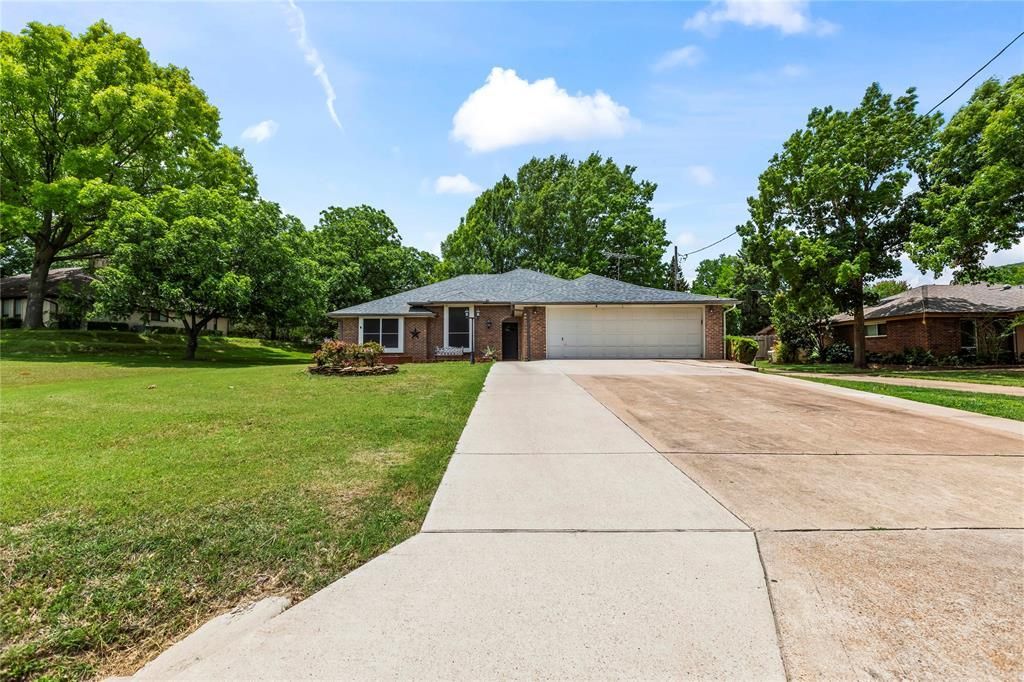
Motivated seller!!!! See this well-taken-care-of home now!! Country feel within City limits! Ready to sit in your backyard and bird watch? Then come on! This HALF ACRE home is within easy access of I-20 and also Spur 408 to Dallas. Home is located behind Duncanville Highschool with easy walking distance. This 3-bed, 2-bath home is ready for new ownership. Home contains fresh paint throughout, granite counters, Brazilian Cherry Hardwood flooring and a beautifully shaded backyard, the perfect scenery for relaxing under the pergola, gardening or bbq. Tall truck? Garage door has been modified to fit a taller vehicle! Garage also includes a minisplit. Don't miss out on this one; schedule your appointment today!
Property Features
Property Type: Residential - Single Family
Cooling: Ceiling Fan(s), Central Air, Electric
Fireplaces: 1
Garage: 2 car attached
Heating: Central, Electric
Home Style: Craftsman
Lot Size: 0.53 Acres
Roof Type: Composition
Year Built: 1985
Amenities
Cable TV Available
Central Vacuum
Chandelier
Decorative Lighting
Double Vanity
Eat-in Kitchen
Granite Counters
Vaulted Ceiling(s)
Covered Deck
Feature Descriptions
Appliances: Dishwasher, Disposal, Electric Cooktop, Electric Water Heater, Microwave
Days on Site: 103
Exclusions: RV will be moving out. Washer, dryer and refridgerator could stay with asking price.
No Survey available.
Exterior: Brick, Siding
Fencing: Back Yard, Fenced
Fireplace: Living Room, Wood Burning
Flooring: Carpet, Ceramic Tile, Hardwood
Laundry: Electric Dryer Hookup, Utility Room, Full Size W/D Area, Dryer Hookup, Washer Hookup
Lot: Acreage
Parcel#: 60253500040080200
Parking: Concrete
Parking Notes: Concrete
Patio/Porch: Covered, Deck
Utilities: Aerobic Septic, Asphalt, Cable Available, City Water, Electricity Available, Electricity Connected
Window: Window Coverings
Local Schools
Elementary School: Hastings
School District: Duncanville ISD
Listed By / Shown By
Listed By
Agency Name: DFW Real Estate by Nelly Lopez
Agency Contact: 214-400-8872
Agent Name: Nelly Lopez
Shown By
Agency Title: Kelly, Realtors
Agency Phone: (254) 741-1500
Agency Email: info@kellyrealtors.com
Agency Text: (254) 717-6447

Estimate Your Payment
Estimated Payment
$ 881.03 per month $778.95 Principal & Interest $0.00 Property Tax (data not provided by mls) $102.08 Homeowner's Insurance
403 N Casa Grande Circle | MLS# 21274007
This single family home located at 403 N Casa Grande Circle, Duncanville, TX 75116 is currently listed for sale with an asking price of $350,000. This property was built in 1985 and has 3 bedrooms and 2 full baths with 1793 sq. ft. N Casa Grande Circle is located in the Winona Gardens subdivision within the Duncanville ISD school district. Search Winona Gardens real estate on www.kellyrealtors.com today.