
BEDS5
BATHS3 full
SQUARE FEET2,853
MLS#1970798
STATUSActive
PROPERTY TYPEResidential - Single Family
SUBDIVISIONCOMMERCE TO MLK DENVER HTS SOU
SCHOOLSan Antonio ISD
Property Description
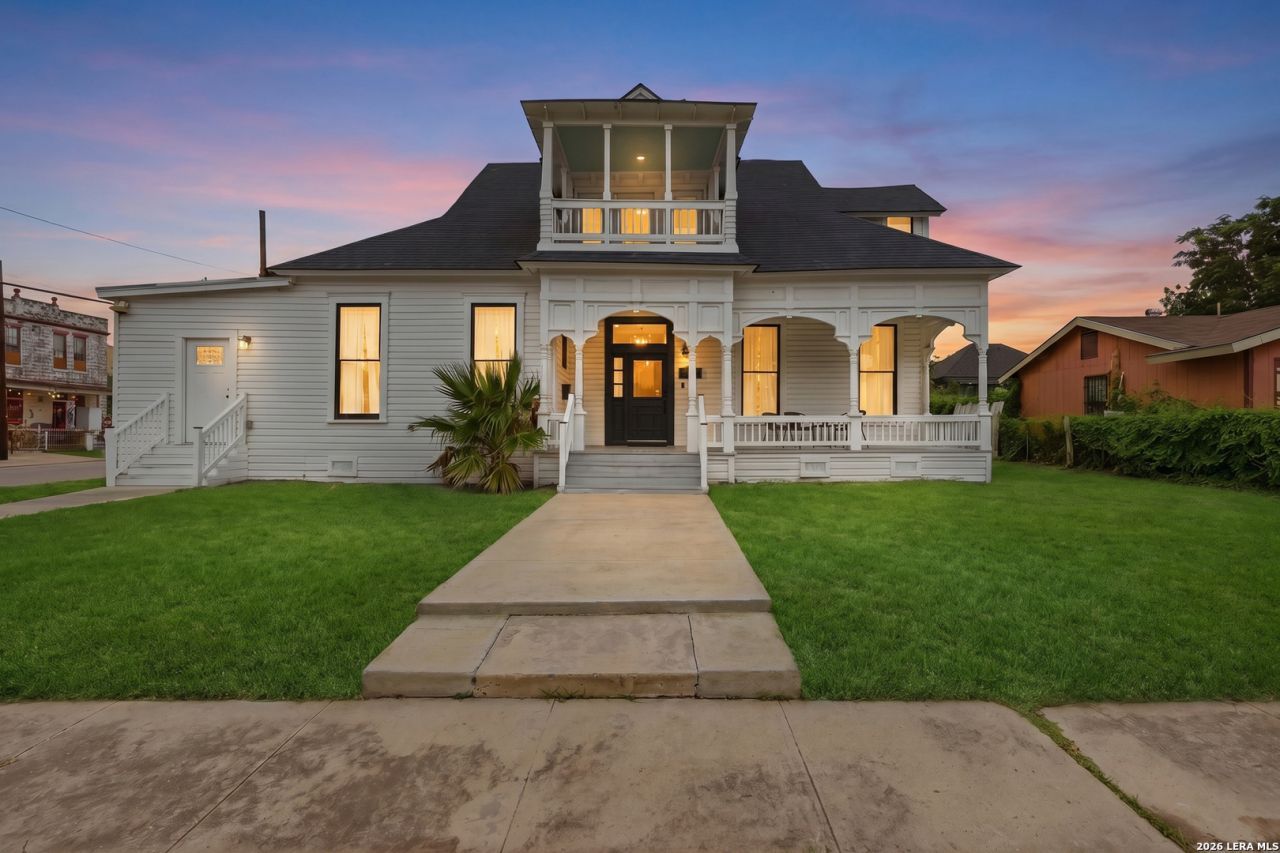
Beautiful, turn-key, short-term rental property available in the heart of San Antonio! This property is ideally located downtown only a short walk to the Alamodome and the Tower of the Americas or a quick ride-share to other popular San Antonio destinations such as the Pearl, the Riverwalk, La Villita, the Tobin Center, & Southtown. The property is being offered fully furnished. While it is currently operating as a short-term rental, it is equally well suited as a single-family residence. The home is tastefully decorated, and with the right offer, all furnishings will convey. This home is a designated Individual Historical Landmark by the city of San Antonio. If you are interested in the areas history, this one is an integral part of the citys history. The original owner was Lee Petrich-Saur, founder of the Petrich-Saur Lumber Company, who played a significant role in developing many of the 1920s neighborhoods that we now find to be historically significant. The house was designed by Frederick Bowen Gaenslen during his early practice as an architect. Gaenslen went on to work on the chapel at Incarnate Word, Our Lady of the Lake Convent, St. Anthony Catholic School, and so on. Additional information can be found under additional documents. Showing is by agent appointment only.
Property Features
Property Type: Residential - Single Family
Cooling: One Central
Fenced: Yes
Fireplaces: 2
Fuel Type: Electric
Heating: Central
Home Style: Historic/Older
Lot Size: 0.17 Acres
Roof Type: Composition
Stories: 2.0
Taxes: $14,799
Year Built: 1900
Feature Descriptions
Builder Name: Unknown
Currenty Leased: No
Days on Site: 103
Exterior: Deck/Balcony, Privacy Fence
Exterior: Wood
Fireplace: Living Room, Family Room, Mock Fireplace
Flooring: Ceramic Tile, Laminate
HOA Mandatory: No
Improvements: Street Paved, Curbs, Sidewalks, Streetlights, Asphalt, City Street
Inclusions: Ceiling Fans, Washer Connection, Dryer Connection, Washer, Dryer, Self-Cleaning Oven, Microwave Oven, Stove/Range, Refrigerator, Dishwasher, Ice Maker Connection, Security System (Owned), City Garbage service
Interior: Two Living Area, Liv/Din Combo, Island Kitchen, Utility Room Inside, High Ceilings, Open Floor Plan, Laundry in Closet, Laundry Main Level, Laundry Lower Level
Lot: Corner, Level
Miscellaneous: City Bus, Virtual Tour, Investor Potential
Neighborhood Amenities: None
Parking: None/Not Applicable
Pool/Spa: None
Security: yes
Tax By Multiple Counties: No
Type: Single Family Detached
Water/Sewer: City
Windows: All Remain
Room Sizes
Bedroom 2: 13 X 14
Bedroom 3: 15 X 14
Bedroom 4: 1 X 1
Kitchen: 15 X 14
Dining Room: 15 X 8
Living Room: 18 X 13
Family Room: 15 X 12
E X try: 11 X 6
Game Room: 18 X 23
Local Schools
High School: Brackenridge
Middle School: Poe
Elementary School: Herff
School District: San Antonio ISD
Listed By / Shown By
Listed By
Agency Name: Reliance Residential Realty -
Agency Phone: (830) 980-5944
Shown By
Agency Title: Kelly, Realtors
Agency Phone: (254) 741-1500
Agency Email: info@kellyrealtors.com
Agency Text: (254) 717-6447

Estimate Your Payment
Estimated Payment
$ 2,819.11 per month $1,402.11 Principal & Interest $1,233.25 Property Tax $183.75 Homeowner's Insurance
403 Montana | MLS# 1970798
This single family home located at 403 Montana, San Antonio, TX 78203 is currently listed for sale with an asking price of $630,000. This property was built in 1900 and has 5 bedrooms and 3 full baths with 2853 sq. ft. Montana is located in the COMMERCE TO MLK DENVER HTS SOU subdivision within the San Antonio ISD school district. Search COMMERCE TO MLK DENVER HTS SOU real estate on www.kellyrealtors.com today.