
BEDS4
BATHS2 full
SQUARE FEET1,648
MLS#21394691
STATUSActive
PROPERTY TYPEResidential - Single Family
SUBDIVISIONAnna Crossing Ph 7
SCHOOLAnna ISD
Property Description
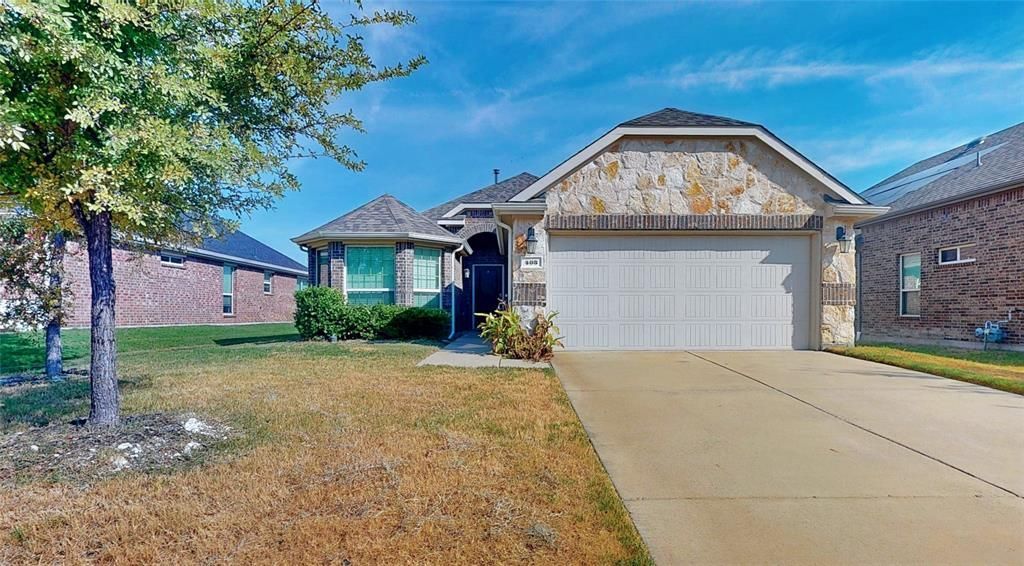
MOVE IN READY! Adorable single-story in Anna Crossing with beautiful brick and stone elevation! Inside you will find 4 bedrooms, 2 full baths, and 2-car garage! Upgrades and amenities include luxury vinyl flooring throughout main living areas and carpeting in all bedrooms, modern paint tones, open concept living and kitchen area perfect for entertaining, cozy family room fireplace, split secondary bedrooms for added privacy, and MORE! Kitchen boasts granite countertops with a subway tile backsplash, abundant cabinetry and counter space, stainless appliances including a gas range, and adjacent dining area with additional breakfast bar seating. Primary bedroom at the rear of the home offers an ensuite bath with dual sink vanity, garden tub with separate shower, and walk-in closet. Large backyard is complete with a covered patio area!
Property Features
Property Type: Residential - Single Family
Cooling: Ceiling Fan(s), Central Air, Electric
Fireplaces: 1
Garage: 2 car attached
Heating: Central
Home Style: Traditional
Lot Size: 0.17 Acres
Roof Type: Composition, Shingle
Year Built: 2019
Amenities
Built-in Features
Cable TV Available
Decorative Lighting
Double Vanity
Eat-in Kitchen
Granite Counters
High Speed Internet Available
Open Floorplan
Walk-In Closet(s)
Covered Patio/Porch
Rain Gutters
Lighting
Private Yard
Feature Descriptions
Appliances: Dishwasher, Disposal, Gas Range, Microwave, Plumbed For Gas in Kitchen
Community Features: Community Pool, Sidewalks, Other
Days on Site: 3
Exterior: Brick, Rock/Stone
Fencing: Back Yard, Fenced, Wood
Fireplace: Family Room, Living Room
Flooring: Carpet, Ceramic Tile, Luxury Vinyl Plank
HOA Fee: 600/ Annually
Laundry: Utility Room, Full Size W/D Area, Dryer Hookup, Washer Hookup
Lot: Few Trees, Interior Lot, Landscaped, Lrg. Backyard Grass, Sprinkler System, Subdivision
Parcel#: R1164900201001
Parking: Covered, Driveway, Garage, Garage Door Opener, Garage Double Door, Garage Faces Front, Inside Entrance
Parking Notes: Covered, Driveway, Garage, Garage Door Opener, Garage
Patio/Porch: Covered, Patio
Swimming Pool: Yes
Utilities: City Sewer, City Water, Concrete, Curbs, Sidewalk
Window: Bay Window(s), Window Coverings
Room Sizes
Living Room: 16.00 x 16.00 Level - 1
Kitchen: 7.00 x 17.00 Level - 1
Dining Room: 11.00 x 10.00 Level - 1
Bedroom-Primary: 12.00 x 14.00 Level - 1
Bedroom: 10.00 x 10.00 Level - 1
Bedroom: 13.00 x 10.00 Level - 1
Bedroom: 11.00 x 10.00 Level - 1
Utility Room: 6.00 x 6.00 Level - 1
Local Schools
Elementary School: Judith Harlow
School District: Anna ISD
Listed By / Shown By
Listed By
Agency Name: Your Home Free LLC
Agency Contact: 972-317-5900
Agent Name: William Nelson
Shown By
Agency Title: Kelly, Realtors
Agency Phone: (254) 741-1500
Agency Email: info@kellyrealtors.com
Agency Text: (254) 717-6447

Estimate Your Payment
Estimated Payment
$ 755.17 per month $667.67 Principal & Interest $0.00 Property Tax (data not provided by mls) $87.50 Homeowner's Insurance
403 Cowboy Way | MLS# 21394691
This single family home located at 403 Cowboy Way, Anna, TX 75409 is currently listed for sale with an asking price of $300,000. This property was built in 2019 and has 4 bedrooms and 2 full baths with 1648 sq. ft. Cowboy Way is located in the Anna Crossing Ph 7 subdivision within the Anna ISD school district. Search Anna Crossing Ph 7 real estate on www.kellyrealtors.com today.