
BEDS4
BATHS2 full
SQUARE FEET1,641
MLS#21313696
STATUSActive
PROPERTY TYPEResidential - Single Family
SUBDIVISIONOriginal Cleburn
SCHOOLCleburne ISD
Property Description
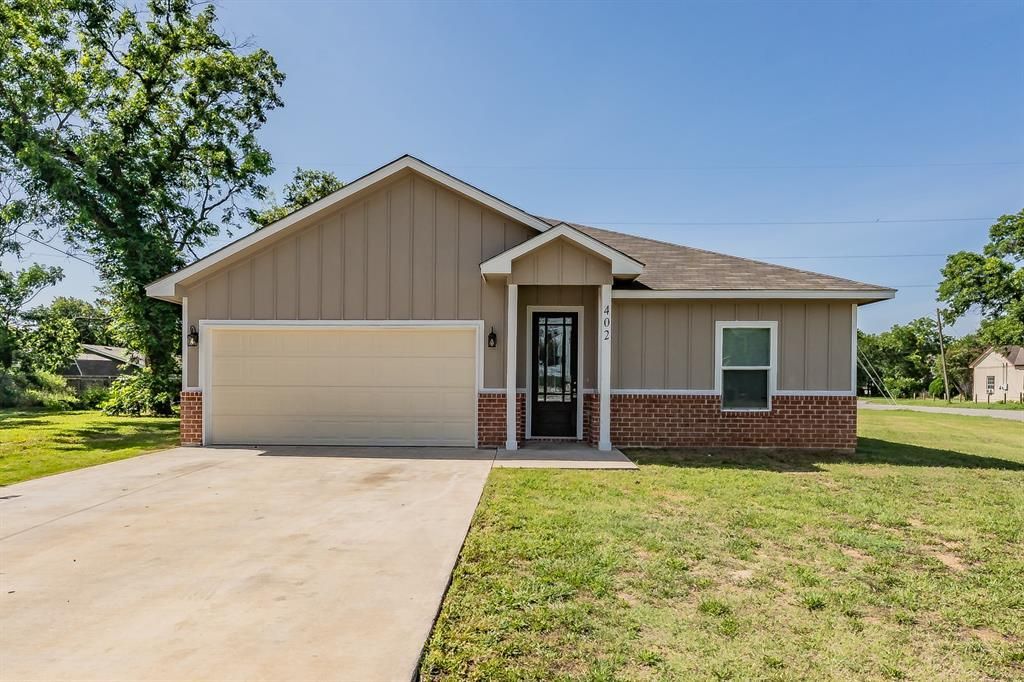
***$7,000 towards buyers expenses***Experience beautiful contemporary luxury in this stunning 4-bedroom, 2-bath Cleburne home. Spanning 1,641 square feet of elegantly designed living space, this residence commands attention starting with its captivating exterior curb appeal. Step inside to an inviting living area where sophisticated style seamlessly flows into the expansive gourmet kitchen, complete with a grand island and premium stainless steel appliances. The private primary suite features an en-suite bathroom that epitomizes luxury, boasting dual vanities, a spa-like soaker tub, and a spacious separate shower. Enjoy ultimate outdoor relaxation on the covered back patio porch. Perfectly positioned for families, this home sits directly across the street from a neighborhood playground, blending upscale design with unbeatable everyday convenience.
Property Features
Property Type: Residential - Single Family
Cooling: Ceiling Fan(s), Central Air, Electric
Garage: 2 car attached
Heating: Central, Electric
Lot Size: 0.17 Acres
Roof Type: Asphalt, Composition
Year Built: 2024
Amenities
Cable TV Available
Decorative Lighting
Double Vanity
Eat-in Kitchen
High Speed Internet Available
Kitchen Island
Open Floorplan
Pantry
Walk-In Closet(s)
Covered Patio/Porch
Feature Descriptions
Appliances: Dishwasher, Disposal, Electric Range, Electric Water Heater
Days on Site: 18
Exterior: Board & Batten Siding, Brick, Fiber Cement
Fencing: None
Flooring: Luxury Vinyl Plank
Laundry: Utility Room, Dryer Hookup, Washer Hookup
Lot: Corner Lot
Parcel#: 126280003025
Parking: Garage Double Door, Garage Faces Front
Parking Notes: Garage Double Door, Garage Faces Front
Patio/Porch: Covered
Utilities: City Sewer, City Water
Room Sizes
Living Room: 16.00 x 14.00 Level - 1
Bedroom: 11.00 x 12.00 Level - 1
Bedroom: 11.00 x 10.00 Level - 1
Bedroom: 11.00 x 10.00 Level - 1
Bedroom-Primary: 16.00 x 12.00 Level - 1
Local Schools
Elementary School: Santa Fe
School District: Cleburne ISD
Listed By / Shown By
Listed By
Agency Name: Real Estate Reformation
Agency Contact: 682-710-3054
Agent Name: Thomas Rivera
Shown By
Agency Title: Kelly, Realtors
Agency Phone: (254) 741-1500
Agency Email: info@kellyrealtors.com
Agency Text: (254) 717-6447

Estimate Your Payment
Estimated Payment
$ 697.27 per month $616.48 Principal & Interest $0.00 Property Tax (data not provided by mls) $80.79 Homeowner's Insurance
402 S Robbins Street | MLS# 21313696
This single family home located at 402 S Robbins Street, Cleburne, TX 76031 is currently listed for sale with an asking price of $277,000. This property was built in 2024 and has 4 bedrooms and 2 full baths with 1641 sq. ft. S Robbins Street is located in the Original Cleburn subdivision within the Cleburne ISD school district. Search Original Cleburn real estate on www.kellyrealtors.com today.