
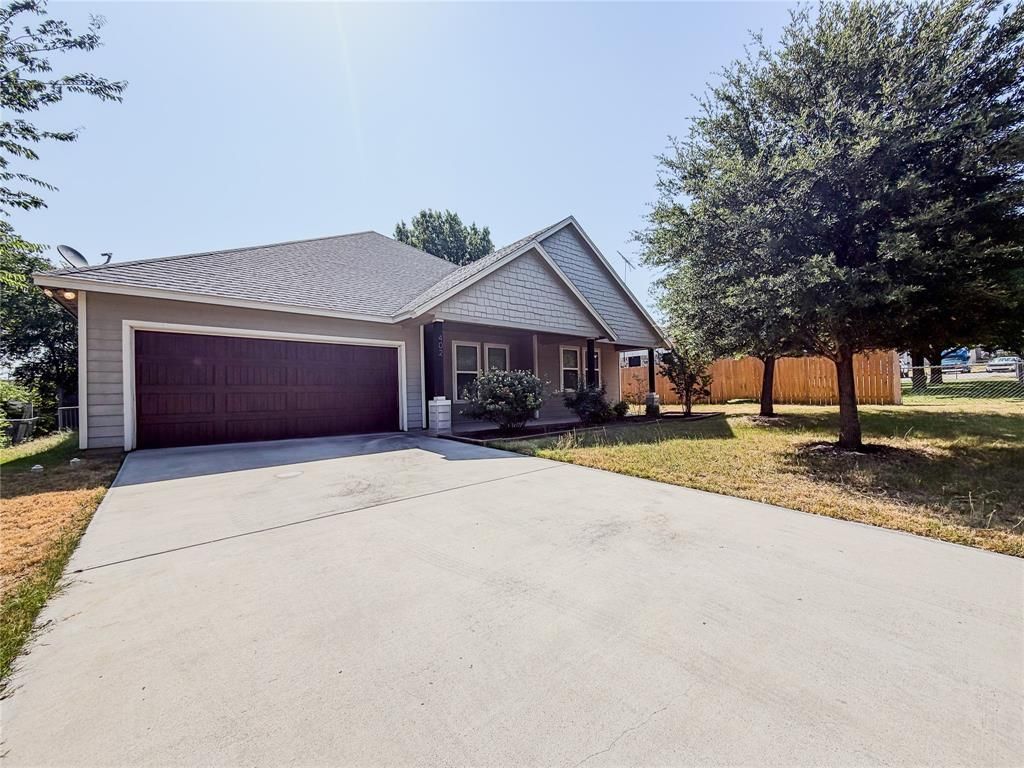
BEDS4
BATHS2 full
SQUARE FEET1,948
MLS#21349338
STATUSActive
PROPERTY TYPEResidential - Single Family
SUBDIVISIONOriginal Decatur
SCHOOLDecatur ISD
Property Description
Located in the heart of Decatur, this 4-bedroom, 2-bath home offers the space you need in a location that's hard to beat. Inside, you'll find an open living area that flows into the kitchen, creating a comfortable space for everyday living and entertaining. The kitchen features granite countertops, stainless steel appliances, a large island, and a walk-in pantry for plenty of storage. The primary suite offers a private retreat with a spacious bathroom and walk-in closet, while the additional bedrooms provide flexibility for family, guests, or a home office. Step outside to a fully fenced backyard with room to relax, play, or entertain. Just minutes from Decatur's historic downtown square, local restaurants, shopping, schools, and community events, this home combines convenience with comfort in one of the city's most desirable locations.
Property Features
Property Type: Residential - Single Family
Cooling: Ceiling Fan(s), Central Air
Fireplaces: 1
Garage: 2 car attached
Heating: Electric, Fireplace(s)
Home Style: Traditional
Lot Size: 0.20 Acres
Roof Type: Composition
Year Built: 2015
Amenities
Cable TV Available
Decorative Lighting
Eat-in Kitchen
Granite Counters
High Speed Internet Available
Kitchen Island
Open Floorplan
Pantry
Walk-In Closet(s)
Feature Descriptions
Appliances: Dishwasher, Electric Oven, Electric Range, Electric Water Heater, Microwave
Days on Site: 54
Exterior: Brick
Fireplace: Family Room, Living Room, Wood Burning
Flooring: Carpet, Ceramic Tile, Combination, Hardwood
Laundry: Electric Dryer Hookup, Utility Room, Full Size W/D Area, Washer Hookup, On Site
Parcel#: 756272
Parking: Driveway, Garage, Garage Door Opener, Garage Faces Front, Garage Single Door, Inside Entrance, Kitchen Level, Lighted, On Street
Parking Notes: Driveway, Garage, Garage Door Opener, Garage Faces Fr
Patio/Porch: Covered, Front Porch, Rear Porch
Utilities: City Sewer, City Water, Curbs
Window: Window Coverings
Local Schools
Elementary School: Carson
School District: Decatur ISD
Listed By / Shown By
Listed By
Agency Name: INC Realty, LLC
Agency Contact: 940-222-7012
Agent Name: Dora Andrade
Shown By
Agency Title: Kelly, Realtors
Agency Phone: (254) 741-1500
Agency Email: info@kellyrealtors.com
Agency Text: (254) 717-6447

Estimate Your Payment
Estimated Payment
$ 1,170.51 per month $1,034.89 Principal & Interest $0.00 Property Tax (data not provided by mls) $135.63 Homeowner's Insurance
402 N Trinity Street | MLS# 21349338
This single family home located at 402 N Trinity Street, Decatur, TX 76234 is currently listed for sale with an asking price of $465,000. This property was built in 2015 and has 4 bedrooms and 2 full baths with 1948 sq. ft. N Trinity Street is located in the Original Decatur subdivision within the Decatur ISD school district. Search Original Decatur real estate on www.kellyrealtors.com today.