
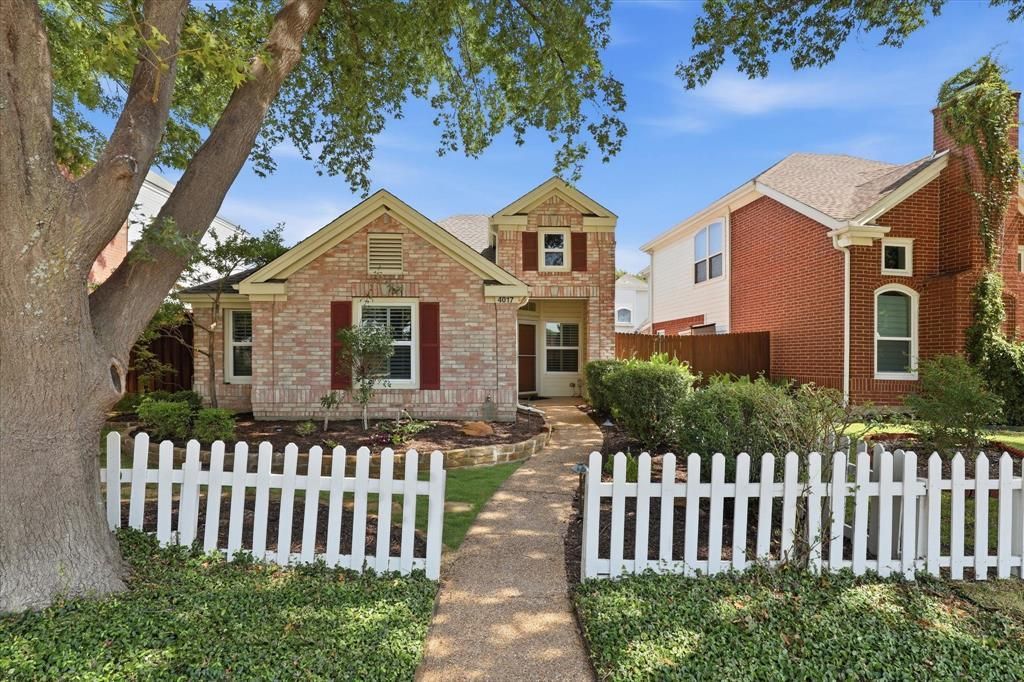
BEDS3
BATHS2 full
SQUARE FEET1,402
MLS#21339369
STATUSActive
PROPERTY TYPEResidential - Single Family
SUBDIVISIONDeer Creek At Preston Meadow
SCHOOLPlano ISD
Property Description
Discover this beautifully updated single-story home ideally situated in the heart of Plano, adjacent to Carpenter Park and the scenic Preston Ridge Trail. Offering an exceptional location, you'll enjoy easy access to parks, trails, recreation, top-rated schools, shopping, dining, and major highways. Inside, an open concept floor plan is enhanced by rich hardwood floors that flow throughout the home, creating seamless sightlines between the living room, dining area, and kitchen. The eat-in kitchen is designed for everyday living, featuring Quartz counter-tops and breakfast bar seating. Escape to the primary suite, complete with an ensuite bath showcasing dual sinks and a walk-in closet. Two additional bedrooms each have walk-in closets and share access to a well-appointed full bath. Step outside to the stone-paved patio, perfect for entertaining or peaceful evenings outdoors. This unbeatable location is within walking distance to K-10th schools, Archgate Park, Carpenter Park, the Plano Sports Authority, and the Carpenter Park Skate Park. Plus, you'll appreciate convenient access to highly rated Plano ISD schools, major highways, shopping, dining, and everything Plano has to offer.
Property Features
Property Type: Residential - Single Family
Cooling: Ceiling Fan(s), Central Air, Electric
Fireplaces: 1
Garage: 2 car attached
Heating: Central, Fireplace(s), Natural Gas
Home Style: Traditional
Lot Size: 0.09 Acres
Roof Type: Composition
Year Built: 1993
Amenities
Cable TV Available
Decorative Lighting
Double Vanity
Eat-in Kitchen
High Speed Internet Available
Open Floorplan
Pantry
Walk-In Closet(s)
Rain Gutters
Feature Descriptions
Appliances: Dishwasher, Disposal, Electric Range, Microwave
Community Features: Curbs, Sidewalks
Exclusions: None.
Exterior: Brick, Siding
Fencing: Wood
Fireplace: Gas Logs, Gas Starter, Living Room
Flooring: Wood
HOA Fee: 62/ Monthly
Laundry: Electric Dryer Hookup, Full Size W/D Area, Dryer Hookup, Washer Hookup
Lot: Adjacent to Greenbelt, Few Trees, Interior Lot, Landscaped, Sprinkler System, Subdivision
Parcel#: R274900C01401
Parking: Alley Access, Garage Faces Rear, Garage Single Door
Parking Notes: Alley Access, Garage Faces Rear, Garage Single Door
Patio/Porch: Patio
Utilities: Alley, Cable Available, City Sewer, City Water, Concrete, Curbs, Sidewalk
Window: Shutters
Local Schools
Elementary School: Gulledge
School District: Plano ISD
Listed By / Shown By
Listed By
Agency Name: Keller Williams Legacy
Agency Contact: 972-599-7000
Agent Name: Tessa Larson
Shown By
Agency Title: Kelly, Realtors
Agency Phone: (254) 741-1500
Agency Email: info@kellyrealtors.com
Agency Text: (254) 717-6447

Estimate Your Payment
Estimated Payment
$ 969.13 per month $856.84 Principal & Interest $0.00 Property Tax (data not provided by mls) $112.29 Homeowner's Insurance
4017 Denham Way | MLS# 21339369
This single family home located at 4017 Denham Way, Plano, TX 75024 is currently listed for sale with an asking price of $385,000. This property was built in 1993 and has 3 bedrooms and 2 full baths with 1402 sq. ft. Denham Way is located in the Deer Creek At Preston Meadow subdivision within the Plano ISD school district. Search Deer Creek At Preston Meadow real estate on www.kellyrealtors.com today.