
BEDS2
BATHS2 full 1 partial
SQUARE FEET1,878
MLS#21328217
STATUSActive
PROPERTY TYPEResidential - Single Family
SUBDIVISIONViridian Village 1b
SCHOOLHurst-Euless-Bedford ISD
Property Description
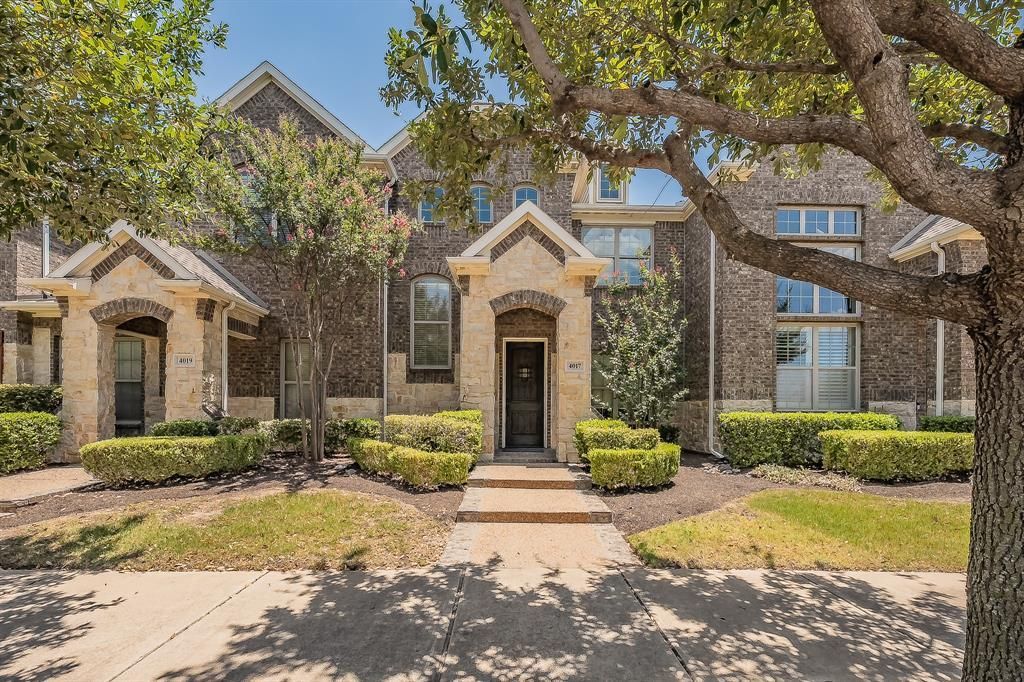
OPEN HOUSE 2-4 PM SUNDAY! Experience effortless living in this GORGEOUS townhome featuring hand-scraped hardwood floors and a bright, open-concept layout designed for today's lifestyle. The versatile living and dining areas offer endless possibilities, whether you need a formal dining space, a second living area, or a dedicated home office.The beautifully updated kitchen is sure to impress with brand-new quartz countertops, a stylish designer backsplash, stainless steel appliances, including a gas range, and plenty of space for cooking and entertaining. Upstairs, a built-in desk creates the perfect work-from-home or study nook.With two spacious bedrooms and three bathrooms, this home offers both comfort and functionality. An attached garage adds convenience, while the low-maintenance, lock-and-leave lifestyle makes it ideal for busy professionals, frequent travelers, or anyone looking for easy living.Perfectly located just minutes from shopping, dining, and everyday conveniences, with a school within walking distance, this move-in-ready townhome combines modern updates, flexible living spaces, and an unbeatable location. Don't miss your opportunity to make it yours!
Property Features
Property Type: Residential - Single Family
Garage: 2 car attached
Lot Size: 0.06 Acres
Year Built: 2013
Amenities
Decorative Lighting
Granite Counters
High Speed Internet Available
Kitchen Island
Open Floorplan
Pantry
Vaulted Ceiling(s)
Walk-In Closet(s)
Courtyard
Feature Descriptions
Appliances: Dishwasher, Disposal, Gas Range, Microwave
Days on Site: 84
HOA Fee: 1290/ Quarterly
Parcel#: 41625471
Parking: Garage, Garage Faces Rear
Parking Notes: Garage, Garage Faces Rear
Utilities: Alley, City Sewer, City Water, Curbs, Sidewalk
Room Sizes
Living Room: 18.00 x 11.00 Level - 1
Bedroom-Primary: 14.00 x 13.00 Level - 2
Local Schools
Elementary School: Viridian
School District: Hurst-Euless-Bedford ISD
Listed By / Shown By
Listed By
Agency Name: Century 21 Mike Bowman, Inc.
Agency Contact: 817-354-7653
Agent Name: Jeanne Gordon
Shown By
Agency Title: Kelly, Realtors
Agency Phone: (254) 741-1500
Agency Email: info@kellyrealtors.com
Agency Text: (254) 717-6447

Estimate Your Payment
Estimated Payment
$ 855.86 per month $756.69 Principal & Interest $0.00 Property Tax (data not provided by mls) $99.17 Homeowner's Insurance
4017 Cascade Sky Drive | MLS# 21328217
This single family home located at 4017 Cascade Sky Drive, Arlington, TX 76005 is currently listed for sale with an asking price of $339,999. This property was built in 2013 and has 2 bedrooms and 2 full and 1 partial baths with 1878 sq. ft. Cascade Sky Drive is located in the Viridian Village 1b subdivision within the Hurst-Euless-Bedford ISD school district. Search Viridian Village 1b real estate on www.kellyrealtors.com today.