
BEDS5
BATHS4 full 1 partial
SQUARE FEET4,309
MLS#1971331
STATUSActive
PROPERTY TYPEResidential - Single Family
SUBDIVISIONOAK HILLS
SCHOOLCALL DISTRICT
Property Description
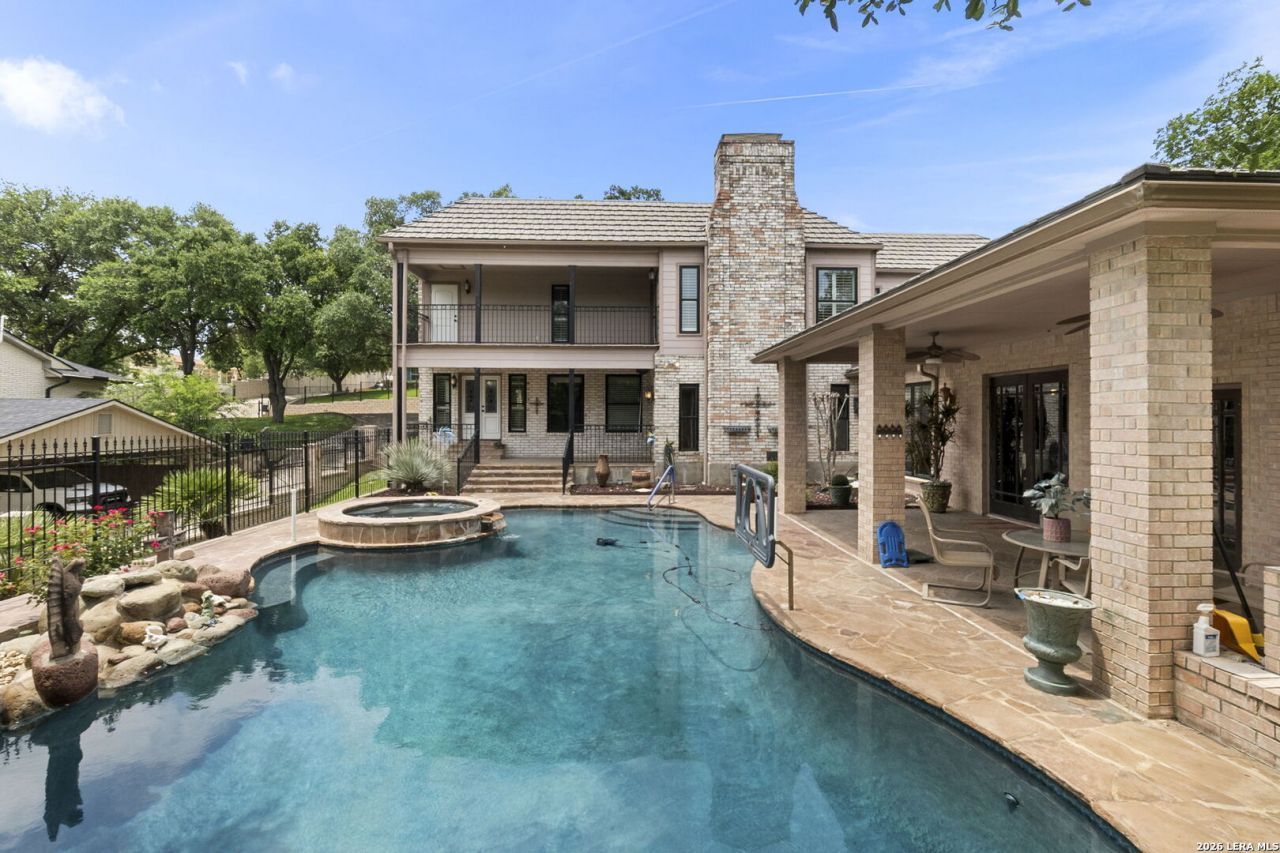
Welcome to one of Oak Hills premier estate opportunities! Perfectly positioned on a sprawling 0.40-acre lot in one of San Antonios most established and sought-after neighborhoods, this impressive residence offers an incredible combination of space, quality, and value - priced $40,000 BELOW its May 2026 appraisal value for a rare opportunity to own an exceptional home at an unbeatable price!!! Built to last with a durable metal roof and meticulously maintained throughout the years, this home offers the ideal canvas to personalize while enjoying timeless construction and outstanding amenities. Designed for entertaining on a grand scale, the resort-style backyard is truly unforgettable, featuring a Keith Zars pool complete with a spa, waterslide, expansive patio, built-in outdoor grill, and multiple covered entertaining areas perfect for hosting family and friends year-round. Inside, the flexible floor plan offers room for everyone. The expansive downstairs recreation room is an entertainers dream with abundant gathering space, a wet bar, and direct access to the backyard oasis. A spacious downstairs bedroom with a large walk-in closet provides the perfect option for a second primary suite, multigenerational living, or long-term guests. Upstairs, youll find an impressive family room with a fireplace that opens to a private balcony overlooking the pool and backyard. The luxurious primary suite also enjoys its own balcony retreat, oversized walk-in closet, and peaceful backyard views. Three additional spacious secondary bedrooms provide plenty of room for family, guests, home offices, or hobbies. Located in the prestigious Oak Hills community, just minutes from the Medical Center, major employers, shopping, dining, and top private schools, this estate combines an unbeatable location with exceptional square footage, resort-style amenities, and endless potential. Whether youre searching for your forever home or an incredible value in one of San Antonios most established neighborhoods, this is an opportunity you wont want to miss. Bring your vision and make this remarkable estate your own!
Property Features
Property Type: Residential - Single Family
Cooling: Three+ Central
Fenced: Yes
Fireplaces: 1
Fuel Type: Electric, Natural Gas
Heating: Central
Home Style: Two Story, Traditional
Lot Size: 0.40 Acres
Roof Type: Metal
Stories: 2.0
Taxes: $19,617
Year Built: 1977
Feature Descriptions
Builder Name: Unknown
Currenty Leased: No
Days on Site: 18
Exterior: Brick
Exterior: Covered Patio, Deck/Balcony, Wrought Iron Fence, Sprinkler System, Mature Trees
Fireplace: Two, Living Room, Family Room
Flooring: Carpeting, Ceramic Tile, Wood
Foundation: Slab
HOA Mandatory: No
Inclusions: Ceiling Fans, Washer Connection, Dryer Connection, Cook Top, Stove/Range, Refrigerator, Dishwasher, Wet Bar, Smoke Alarm, Smooth Cooktop, Solid Counter Tops
Interior: Three Living Area, Separate Dining Room, Eat-In Kitchen, Breakfast Bar, Game Room, Secondary Bedroom Down, Cable TV Available, High Speed Internet, Laundry Main Level, Walk in Closets
Lot: City View
Neighborhood Amenities: None
Parking: Two Car Garage
Pool/Spa: In Ground Pool, AdjoiningPool/Spa
Spa: Yes
Swimming Pool: Yes
Tax By Multiple Counties: No
Type: Single Family Detached
Water/Sewer: Water System
Windows: All Remain
Room Sizes
Bedroom 2: 10 X 10
Bedroom 3: 10 X 14
Bedroom 4: 12 X 12
Kitchen: 10 X 11
Dining Room: 12 X 14
Living Room: 20 X 22
Family Room: 18 X 22
Utility Room: 7 X 10
E X try: 21 X 8
Additional Family Room: 23 X 35
Local Schools
High School: Call District
Middle School: Call District
Elementary School: Call District
School District: CALL DISTRICT
Listed By / Shown By
Listed By
Agency Name: Keller Williams Heritage
Agency Phone: (210) 493-3030
Shown By
Agency Title: Kelly, Realtors
Agency Phone: (254) 741-1500
Agency Email: info@kellyrealtors.com
Agency Text: (254) 717-6447

Estimate Your Payment
Estimated Payment
$ 3,218.09 per month $1,399.88 Principal & Interest $1,634.75 Property Tax $183.46 Homeowner's Insurance
4015 Fawnridge Dr | MLS# 1971331
This single family home located at 4015 Fawnridge Dr, San Antonio, TX 78229 is currently listed for sale with an asking price of $629,000. This property was built in 1977 and has 5 bedrooms and 4 full and 1 partial baths with 4309 sq. ft. Fawnridge Dr is located in the OAK HILLS subdivision within the CALL DISTRICT school district. Search OAK HILLS real estate on www.kellyrealtors.com today.