
BEDS3
BATHS2 full 1 partial
SQUARE FEET2,141
MLS#21317327
STATUSActive
PROPERTY TYPEResidential - Single Family
SUBDIVISIONRoosevelt Manor 1st Inst
SCHOOLDallas ISD
Property Description
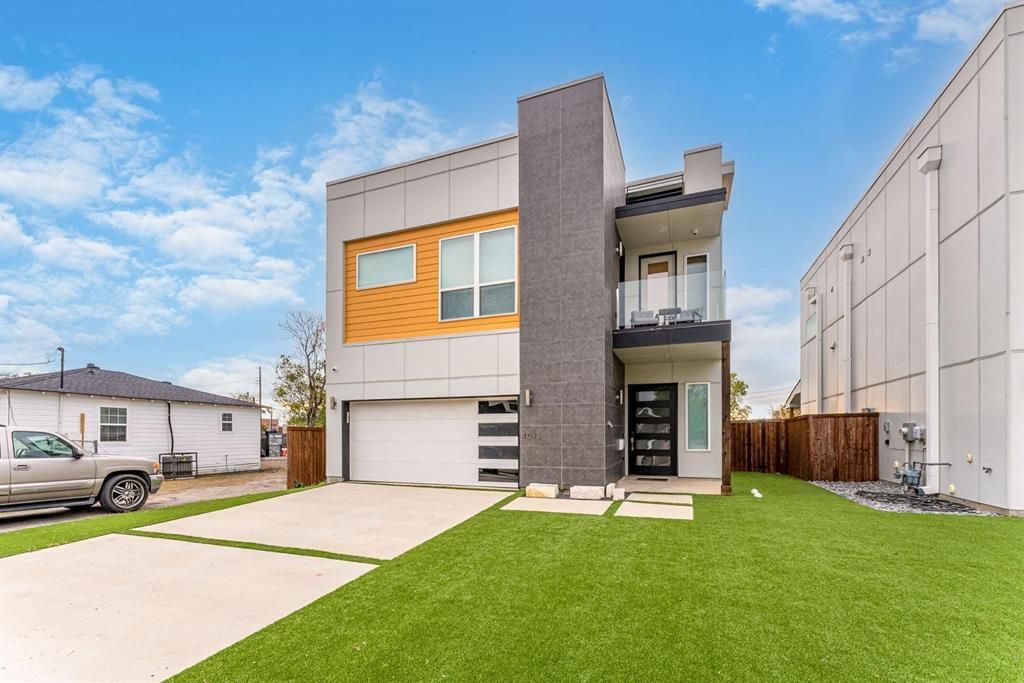
Contemporary-Modern, 2018 build outfitted with solar panels, a water purification system, and a rooftop balcony that has Downtown Dallas views. Fully turfed yards, including the rooftop balcony! Rooftop balcony also has water and gas connections. This home includes 3 bedrooms, 2.5 baths and an open-layout on the first floor. School systems in the area include Dallas Independent School District, the West Dallas Community School, and Uplift Education.
Property Features
Property Type: Residential - Single Family
Cooling: Ceiling Fan(s), Central Air, Electric
Garage: 2 car attached
Heating: Central, Electric, Natural Gas, Solar, Zoned
Home Style: Contemporary/Modern
Lot Size: 0.11 Acres
Roof Type: Flat, Shingle
Year Built: 2018
Amenities
Cable TV Available
Decorative Lighting
Eat-in Kitchen
Flat Screen Wiring
Granite Counters
High Speed Internet Available
Kitchen Island
Multiple Staircases
Open Floorplan
Pantry
Sound System Wiring
Vaulted Ceiling(s)
Walk-In Closet(s)
Balcony
Covered Patio/Porch
Rain Gutters
Lighting
Private Yard
Feature Descriptions
Appliances: Built-in Gas Range, Built-in Refrigerator, Dishwasher, Disposal, Gas Cooktop, Gas Oven, Gas Range, Gas Water Heater, Microwave, Plumbed For Gas in Kitchen, Tankless Water Heater, Vented Exhaust Fan, Water Purifier, Water Softener
Days on Site: 17
Exterior: Brick, Fiber Cement, Wood
Fencing: Back Yard, Fenced, Gate, Wood
Flooring: Carpet, Ceramic Tile, Wood
Lot: Interior Lot, Subdivision
Parcel#: 007130000212A0000
Parking: Concrete, Covered, Driveway, Epoxy Flooring, Garage, Garage Door Opener, Garage Faces Front, Kitchen Level, Paved, Private
Parking Notes: Concrete, Covered, Driveway, Epoxy Flooring, Garage, Ga
Patio/Porch: Covered, Rear Porch
Utilities: Cable Available, City Sewer, City Water, Concrete, Curbs, Electricity Available, Electricity Connected, Individual Gas Meter, Individual Water Meter, Natural Gas Available, Phone Available, Sidewalk, Underground Utilities
Window: Window Coverings
Room Sizes
Living Room: 18.00 x 12.00 Level - 1
Dining Room: 18.00 x 8.00 Level - 1
Kitchen: 18.00 x 10.00 Level - 1
Bedroom-Primary: 19.00 x 12.00 Level - 2
Bath-Primary: 13.00 x 9.00 Level - 2
Bedroom: 12.00 x 10.00 Level - 2
Bedroom: 14.00 x 10.00 Level - 2
Bath-Full: 10.00 x 5.00 Level - 2
Utility Room: 7.00 x 5.00 Level - 2
Local Schools
Elementary School: Carr
School District: Dallas ISD
Listed By / Shown By
Listed By
Agency Name: Martnik Realty & Associate LLC
Agency Contact: 214-228-6928
Agent Name: Martin Anore
Shown By
Agency Title: Kelly, Realtors
Agency Phone: (254) 741-1500
Agency Email: info@kellyrealtors.com
Agency Text: (254) 717-6447

Estimate Your Payment
Estimated Payment
$ 1,623.62 per month $1,435.49 Principal & Interest $0.00 Property Tax (data not provided by mls) $188.13 Homeowner's Insurance
4013 Ivanhoe Lane | MLS# 21317327
This single family home located at 4013 Ivanhoe Lane, Dallas, TX 75212 is currently listed for sale with an asking price of $645,000. This property was built in 2018 and has 3 bedrooms and 2 full and 1 partial baths with 2141 sq. ft. Ivanhoe Lane is located in the Roosevelt Manor 1st Inst subdivision within the Dallas ISD school district. Search Roosevelt Manor 1st Inst real estate on www.kellyrealtors.com today.