
BEDS5
BATHS5 full 2 partial
SQUARE FEET9,865
MLS#21407175
STATUSActive
PROPERTY TYPEResidential - Single Family
SUBDIVISIONThe Hills Of Kingswood Ph 1
SCHOOLLewisville ISD
Property Description
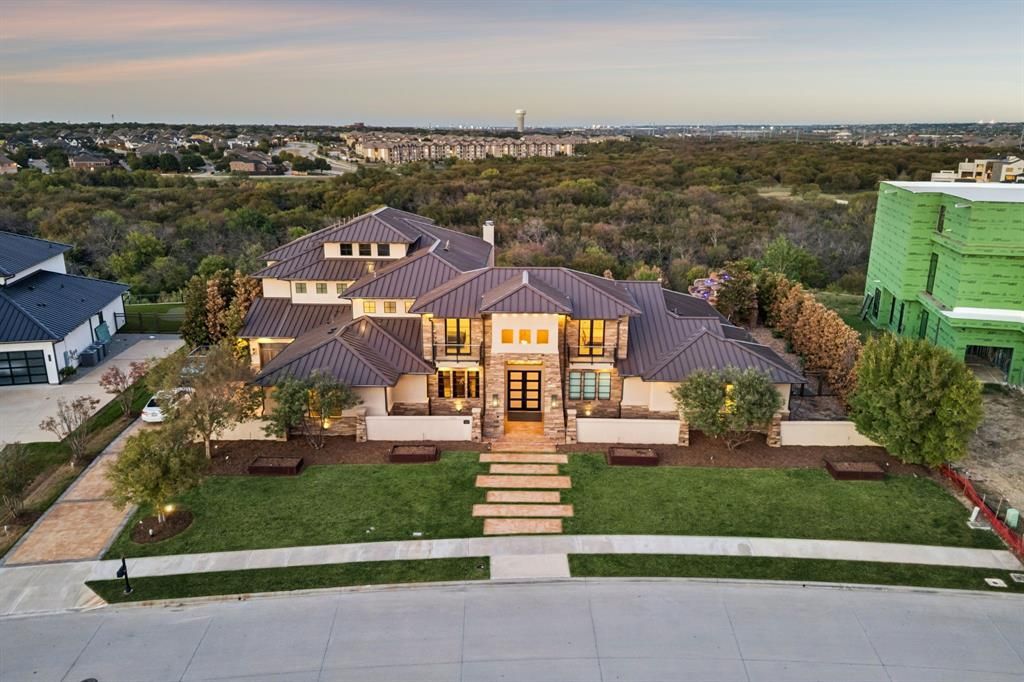
Perched on one of the highest elevated lots in Frisco, this hilltop estate in the gated, guarded Hills of Kingswood delivers sweeping, Hollywood Hills-style greenbelt views that stretch for miles. Floor-to-ceiling windows and white oak floors open to a three-tiered backyard: a 2-level infinity edge pool with a dramatic rock wall waterfall, walk-through grotto and spa, cascading to a fully turfed lawn and a lower level of lush grass. A rare indoor basketball court with wet bar and a separate exercise room complete the ultimate sports lifestyle, and a highly sought-after downstairs media room is perfect for movie nights. Entertain in the Casino Royale-inspired bar and game room, where retractable metal doors open to outdoor living with AC, built-in grill and fireplace. The chef's kitchen features quartzite countertops, a La Cornue range and hood, oversized island, prep kitchen and coffee bar leading to formal dining with a glass-front, humidity-controlled wine room. The serene primary suite offers a fireplace, hidden projector TV, pool access, a spa-like bath with steam shower and garden tub, his and hers custom closets and a private office. A hidden tech room adds the finishing touch.
Property Features
Property Type: Residential - Single Family
Cooling: Electric
Fireplaces: 3
Garage: 4 car attached
Heating: Electric
Lot Size: 0.99 Acres
Roof Type: Metal
Year Built: 2016
Amenities
Built-in Features
Cable TV Available
Cathedral Ceiling(s)
Cedar Closet(s)
Chandelier
Decorative Lighting
Dry Bar
Eat-in Kitchen
Flat Screen Wiring
Granite Counters
High Speed Internet Available
In-Law Suite Floorplan
Kitchen Island
Loft
Natural Woodwork
Open Floorplan
Pantry
Sound System Wiring
Vaulted Ceiling(s)
Walk-In Closet(s)
Wet Bar
Feature Descriptions
Appliances: Built-in Refrigerator, Dishwasher, Disposal, Gas Cooktop, Microwave, Other
Community Features: Gated, Guarded Entrance, Other
Days on Site: 6
Exterior: Stone Veneer, Stucco
Fireplace: Double Sided, Gas
Flooring: Tile, Wood
HOA Fee: 1500/ Quarterly
Laundry: Electric Dryer Hookup, Utility Room, Full Size W/D Area, Other
Other Equipment: Home Theater
Parcel#: R611619
Parking: Garage
Parking Notes: Garage
Patio/Porch: Covered
Pool: Infinity
Swimming Pool: Yes
Utilities: Cable Available, City Sewer, City Water, Electricity Available, Sidewalk
Window: Bay Window(s), Skylights(s)
Local Schools
Elementary School: Hicks
School District: Lewisville ISD
Listed By / Shown By
Listed By
Agency Name: Compass RE Texas, LLC
Agency Contact: 817-716-9412
Agent Name: Alex Maloney
Shown By
Agency Title: Kelly, Realtors
Agency Phone: (254) 741-1500
Agency Email: info@kellyrealtors.com
Agency Text: (254) 717-6447

Estimate Your Payment
Estimated Payment
$ 18,249.94 per month $16,135.36 Principal & Interest $0.00 Property Tax (data not provided by mls) $2,114.58 Homeowner's Insurance
4012 Starling Drive | MLS# 21407175
This single family home located at 4012 Starling Drive, Frisco, TX 75034 is currently listed for sale with an asking price of $7,250,000. This property was built in 2016 and has 5 bedrooms and 5 full and 2 partial baths with 9865 sq. ft. Starling Drive is located in the The Hills Of Kingswood Ph 1 subdivision within the Lewisville ISD school district. Search The Hills Of Kingswood Ph 1 real estate on www.kellyrealtors.com today.