
BEDS4
BATHS3 full 1 partial
SQUARE FEET3,713
MLS#21320690
STATUSActive
PROPERTY TYPEResidential - Single Family
SUBDIVISIONHeath Golf & Yacht Club
SCHOOLRockwall ISD
Property Description
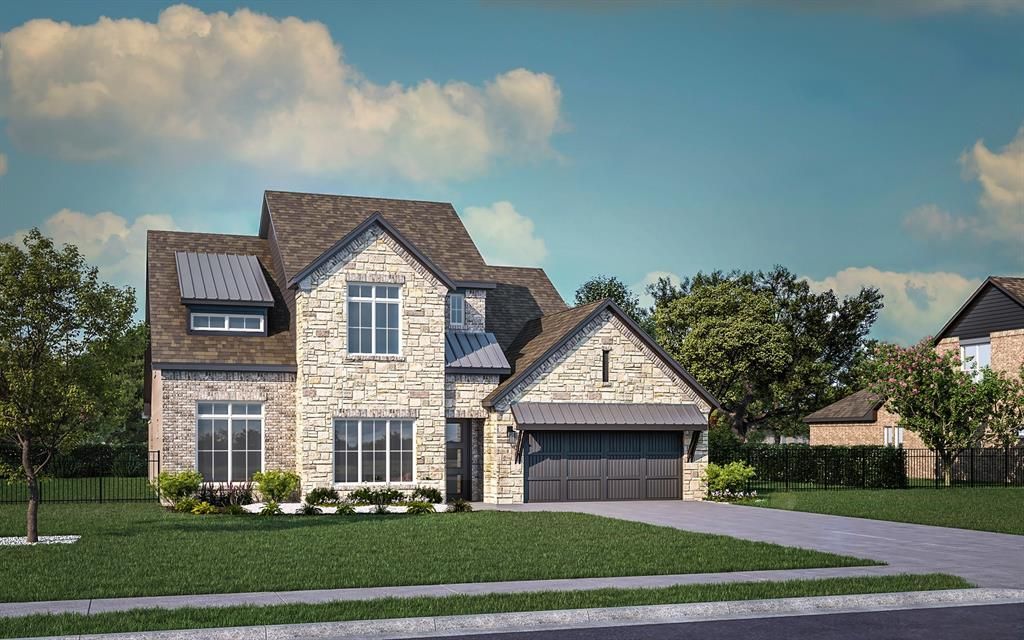
MLS# 21320690 - Built by Stonefield Homes - Aug 2026 completion! ~ Golf Course Living — 17th Hole - One of the Final New-Home Opportunities on the Course. Set directly on the golf course at the 17th hole, this is one of the last chances to own a newly built home on the course at Heath Golf & Yacht Club. Stonefield Homes' Telluride plan delivers 3,713 square feet of thoughtfully zoned living space — 4 bedrooms (2 on the main level), 3.5 baths, a study, media-flex room, second-floor game room, and a 3-car tandem garage. A Main-Floor Owner's Retreat Enter through double doors to a private escape from the everyday: uninterrupted golf course views, a cathedral ceiling, and a spa-inspired en-suite bath featuring a freestanding soaking tub, a frameless glass shower, and a generously sized divided walk-in closet with a dressing bench. Designed for Everyday Living and Entertaining The open-concept great room, dining, and kitchen flow together beneath a vaulted ceiling with exposed wood beams and a wall of windows to the covered patio. A 60in electric fireplace, centered on the wall and finished with a black-and-gold mosaic tile surround and a white oak mantle, anchors the space. The chef-inspired kitchen features a wood range hood, an oversized island, and designer stone countertops, all set against a warm, textural tile backsplash. Finishes Worth Noting: Exterior: Acme Winterstone brick paired with chopped Leuders Quarry stone, a black-shadow shingle roof, black windows, black stain front door, and black gutters for crisp, timeless curb appeal. Flooring: Wide-plank European oak wood flooring throughout the main living areas Owner's Bath & Powder: Champagne bronze Delta Trinsic fixtures throughout Upstairs: Two additional bedrooms, a Jack-and-Jill bath, and a game room built for casual entertaining and hosting
Property Features
Property Type: Residential - Single Family
Cooling: Ceiling Fan(s), Electric, ENERGY STAR Qualified Equi
Fireplaces: 1
Garage: 3 car attached
Heating: Electric, ENERGY STAR Qualified Equipment, ENERGY ST
Home Style: Traditional
Lot Size: 0.20 Acres
Roof Type: Composition
Year Built: 2026
Amenities
Decorative Lighting
Eat-in Kitchen
High Speed Internet Available
Kitchen Island
Open Floorplan
Smart Home System
Walk-In Closet(s)
Covered Patio/Porch
Rain Gutters
Lighting
Private Yard
Feature Descriptions
Appliances: Dishwasher, Disposal, Gas Cooktop, Microwave, Plumbed For Gas in Kitchen, Tankless Water Heater, Vented Exhaust Fan
Community Features: Club House, Community Dock, Community Pool, Fishing, Fitness Center, Golf, Greenbelt, Jogging Path/Bike Path, Lake, Sidewalks, Tennis Court(s), Other
Days on Site: 11
Exterior: Brick, Concrete, Siding, Other
Fencing: Wrought Iron
Fireplace: Electric, Family Room
Flooring: Carpet, Other, Tile, Wood
Green Features: 12 inch+ Attic Insulation, Appliances, Construction, HVAC, Insulation, Lighting, Low Flow Commode, Mechanical Fresh Air, Rain / Freeze Sensors, Thermostat, Waterheater, Windows
HOA Fee: 185/ Monthly
Laundry: Full Size W/D Area
Lot: Few Trees, Greenbelt, Landscaped, On Golf Course, Sprinkler System, Subdivision
Lot Dimensions: 70x125
Parcel#: 220864
Parking: Garage Door Opener, Garage Faces Front, Garage Single Door, Oversized, Side By Side, Tandem
Parking Notes: Garage Door Opener, Garage Faces Front, Garage Singl
Patio/Porch: Covered
Swimming Pool: Yes
Utilities: City Sewer, City Water, Community Mailbox, Curbs, Individual Gas Meter, Individual Water Meter, Sidewalk, Underground Utilities
Local Schools
Elementary School: Linda Lyon
School District: Rockwall ISD
Listed By / Shown By
Listed By
Agency Name: HomesUSA.com
Agency Contact: 888-872-6006
Agent Name: Ben Caballero
Shown By
Agency Title: Kelly, Realtors
Agency Phone: (254) 741-1500
Agency Email: info@kellyrealtors.com
Agency Text: (254) 717-6447

Estimate Your Payment
Estimated Payment
$ 2,177.41 per month $1,925.12 Principal & Interest $0.00 Property Tax (data not provided by mls) $252.29 Homeowner's Insurance
4011 Yellow Jasmine Lane | MLS# 21320690
This single family home located at 4011 Yellow Jasmine Lane, Heath, TX 75126 is currently listed for sale with an asking price of $865,000. This property was built in 2026 and has 4 bedrooms and 3 full and 1 partial baths with 3713 sq. ft. Yellow Jasmine Lane is located in the Heath Golf & Yacht Club subdivision within the Rockwall ISD school district. Search Heath Golf & Yacht Club real estate on www.kellyrealtors.com today.