
BEDS3
BATHS2 full
SQUARE FEET1,731
MLS#1991038
STATUSActive
PROPERTY TYPEResidential - Single Family
SUBDIVISIONBULVERDE VILLAGE
SCHOOLNorth East ISD
Property Description
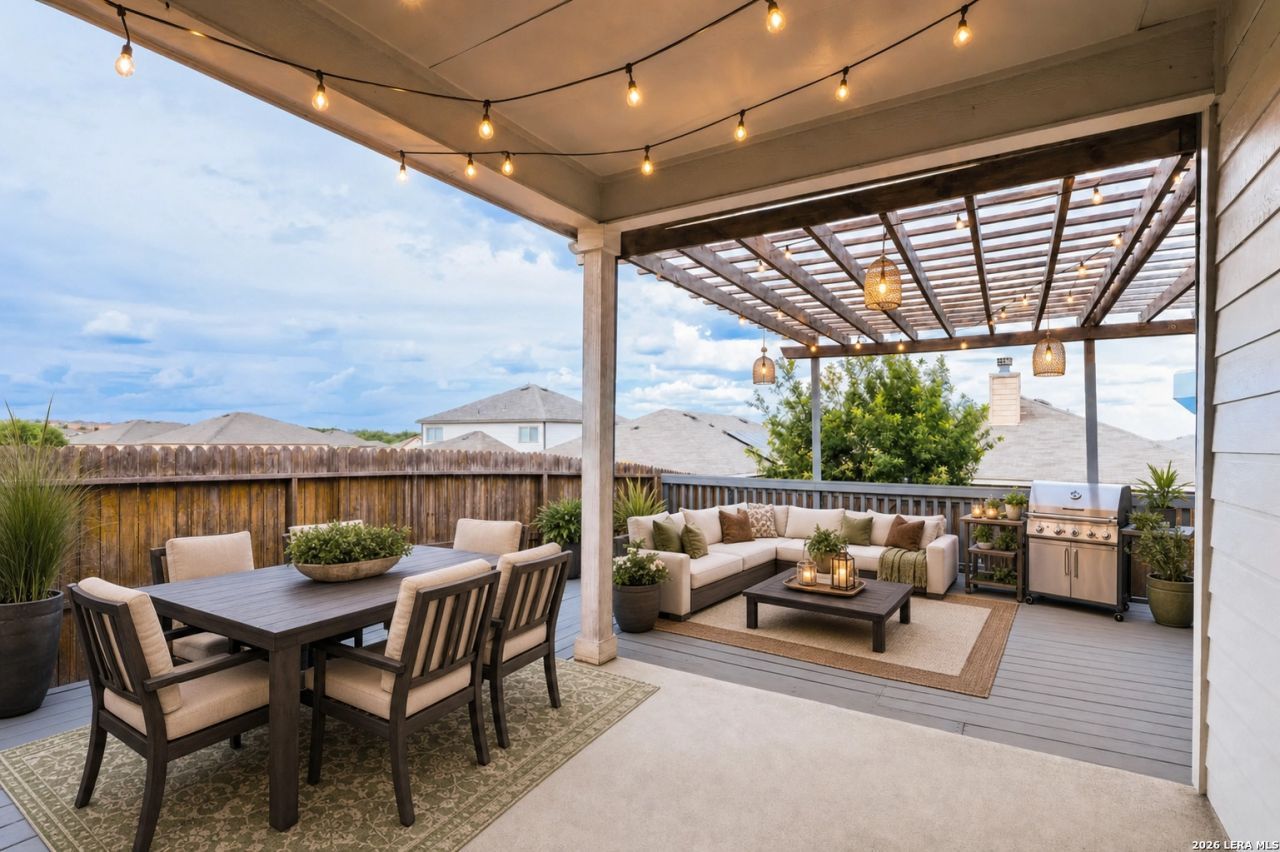
STUNNING OUTDOOR OASIS & FLEXIBLE SINGLE-STORY LIVING IN BULVERDE VILLAGE! Welcome to 4011 Ashleaf Pecan, a beautiful single-story stone home featuring an unmatched back patio setup, light-filled sunroom, and a flexible floor plan built for living and entertaining. UNBELIEVABLE OUTDOOR LIVING & VIEWS: Custom Covered Deck: Huge covered deck featuring cedar-style wooden pergola beams, built-in bar counter with seating, and elevated horizontal wood privacy fencing. Scenic Views: Enjoy morning coffee or Texas sunsets with peaceful tree-lined views and expansive yard space below. LIGHT, BRIGHT & VERSATILE INTERIORS: Enclosed Sunroom / Flex Lounge: Rare floor-to-ceiling windowed sunroom off the main living area, ideal for an airy home office, play room, or plant lovers haven. Chefs Island Kitchen: Warm cabinetry, granite-look counters, rich dark appliances, and a central island overlooking the dining area and living room with cozy fireplace. Primary Retreat: Features high tray ceilings, direct access to the back deck, a massive walk-in closet, and a spa bath with double vanities, garden tub, and glass shower. Move-in ready and easy to show. Schedule your tour today!
Property Features
Property Type: Residential - Single Family
Cooling: One Central
Fuel Type: Electric
Heating: Central
Home Style: One Story
Lot Size: 0.12 Acres
Roof Type: Composition
Stories: 1.0
Taxes: $5,439
Year Built: 2010
Feature Descriptions
Builder Name: Centex
Days on Site: 88
Exterior: Stone/Rock, Cement Fiber
Flooring: Carpeting, Ceramic Tile, Laminate
Foundation: Slab
Hoa Fee: 320/Annually
HOA Fee 2: 96
HOA Mandatory: Yes
HOA Name: BULVERDE VILLIAGE POA
HOA Name 2: CREEKHAVEN AT BULVERDE VILLAGE
Inclusions: Ceiling Fans, Chandelier, Washer Connection, Dryer Connection, Microwave Oven, Stove/Range, Disposal, Dishwasher, Ice Maker Connection, Water Softener (owned), Vent Fan, Security System (Owned), Electric Water Heater
Interior: One Living Area, Liv/Din Combo, Eat-In Kitchen, Two Eating Areas, Island Kitchen, Breakfast Bar, Utility Room Inside, Open Floor Plan
Multiple HOA: Yes
Neighborhood Amenities: Park/Playground, Sports Court
Parking: Two Car Garage, Attached
Pool/Spa: None
Security: yes
Tax By Multiple Counties: No
Type: Single Family Detached
Water/Sewer: Water System, Sewer System
Windows: All Remain
Room Sizes
Bedroom 2: 13 X 11
Bedroom 3: 10 X 10
Kitchen: 10 X 25
Dining Room: 12 X 10
Living Room: 15 X 15
Utility Room: 7 X 6
Local Schools
High School: Johnson
Middle School: Hill
Elementary School: Cibolo Green
School District: North East ISD
Listed By / Shown By
Listed By
Agency Name: Keller Williams City-View
Agency Phone: (210) 696-9996
Shown By
Agency Title: Kelly, Realtors
Agency Phone: (254) 741-1500
Agency Email: info@kellyrealtors.com
Agency Text: (254) 717-6447

Estimate Your Payment
Estimated Payment
$ 1,195.58 per month $656.32 Principal & Interest $453.25 Property Tax $86.01 Homeowner's Insurance
4011 Ashleaf Pecan | MLS# 1991038
This single family home located at 4011 Ashleaf Pecan, San Antonio, TX 78261 is currently listed for sale with an asking price of $294,900. This property was built in 2010 and has 3 bedrooms and 2 full baths with 1731 sq. ft. Ashleaf Pecan is located in the BULVERDE VILLAGE subdivision within the North East ISD school district. Search BULVERDE VILLAGE real estate on www.kellyrealtors.com today.