
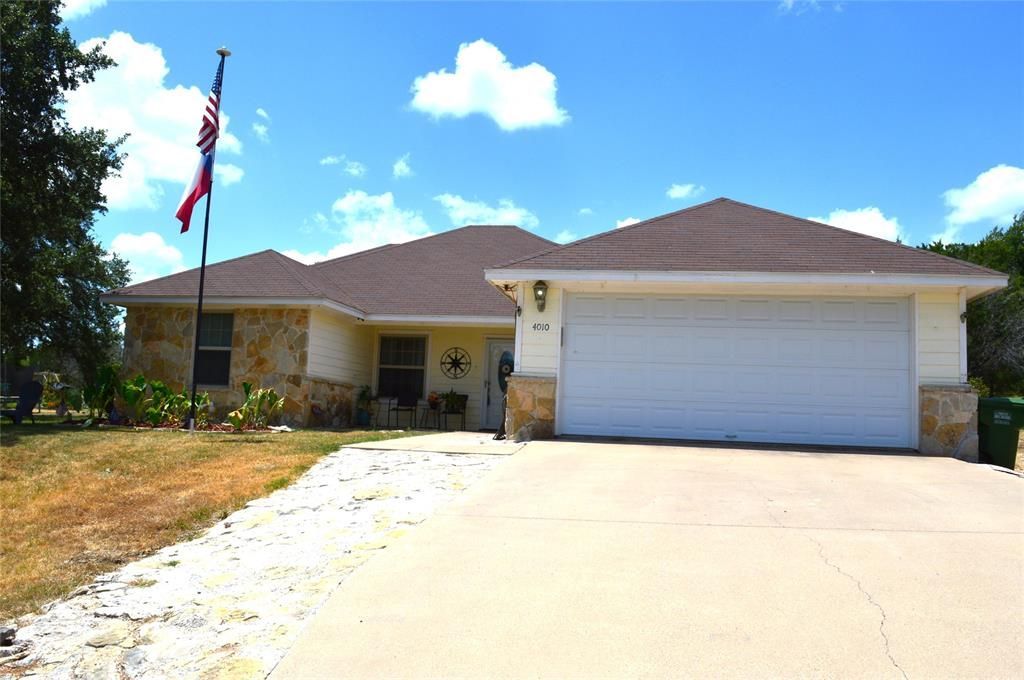
BEDS3
BATHS2 full
SQUARE FEET1,717
MLS#21329156
STATUSActive
PROPERTY TYPEResidential - Single Family
SUBDIVISIONIndian Harbor Ph 11
SCHOOLGranbury ISD
Property Description
Fantastic well-kept 3-bedroom two bath home with bonus room that can be used as a 4th bedroom or office, open concept home, nestled in the rolling hills of Indian Harbor that sits on two lots just a little over one acre of land, fenced back yard.Brand new 3.5-ton Air Conditioning unit & new inside Heating unit just installed July 9th, 2026, kitchen has lots of counter space very nice Samsung Stainless Steel Samsung refrigerator stays with the home.Very safe & secure gated community with Marina and boat ramp have your boat in the water in just minutes.Community Club House with pool, activity center with park & security.
Property Features
Property Type: Residential - Single Family
Cooling: Ceiling Fan(s), Central Air, Electric
Garage: 2 car attached
Heating: Central, Electric
Home Style: Contemporary/Modern
Lot Size: 1.27 Acres
Roof Type: Composition
Year Built: 2012
Amenities
Cable TV Available
Decorative Lighting
Eat-in Kitchen
High Speed Internet Available
Open Floorplan
Walk-In Closet(s)
Covered Patio/Porch
Lighting
Feature Descriptions
Appliances: Dishwasher, Electric Range, Electric Water Heater, Microwave, Refrigerator
Body of Water: Granbury
Community Features: Club House, Community Pool, Gated, Marina, Park, Pool
Days on Site: 1
Exclusions: Washer & Dryer, Furniture, personal items, yard equipment, tools
Exterior: Brick, Siding, Stone Veneer
Fencing: Chain Link
Flooring: Concrete, Tile
HOA Fee: 70/ Monthly
Laundry: Electric Dryer Hookup, Utility Room, Full Size W/D Area, Dryer Hookup, Washer Hookup
Lot: Lrg. Backyard Grass, Many Trees
Parcel#: R000015023
Parking: Additional Parking, Concrete, Covered, Driveway, Garage, Garage Door Opener, Garage Faces Front, Garage Single Door
Parking Notes: Additional Parking, Concrete, Covered, Driveway, Garag
Patio/Porch: Covered
Swimming Pool: Yes
Utilities: Aerobic Septic, Asphalt, Cable Available, Co-op Electric, MUD Water
Window: Window Coverings
Room Sizes
Living Room: 22.00 x 14.00 Level - 1
Dining Room: 9.00 x 12.00 Level - 1
Utility Room: 9.00 x 6.00 Level - 1
Kitchen: 9.00 x 13.00 Level - 1
Bedroom-Primary: 12.00 x 17.00 Level - 1
Bedroom: 13.00 x 13.00 Level - 1
Bedroom: 12.00 x 11.00 Level - 1
Bath-Primary: 6.00 x 13.00 Level - 1
Bath-Full: 5.00 x 9.00 Level - 1
Bonus Room: 9.00 x 10.00 Level - 1
Local Schools
Elementary School: Mambrino
School District: Granbury ISD
Listed By / Shown By
Listed By
Agency Name: BHHS Premier Properties
Agency Contact: 817-806-4100
Agent Name: Jerry Rogers
Shown By
Agency Title: Kelly, Realtors
Agency Phone: (254) 741-1500
Agency Email: info@kellyrealtors.com
Agency Text: (254) 717-6447

Estimate Your Payment
Estimated Payment
$ 881.03 per month $778.95 Principal & Interest $0.00 Property Tax (data not provided by mls) $102.08 Homeowner's Insurance
4010 Iron Horse Trail | MLS# 21329156
This single family home located at 4010 Iron Horse Trail, Granbury, TX 76048 is currently listed for sale with an asking price of $350,000. This property was built in 2012 and has 3 bedrooms and 2 full baths with 1717 sq. ft. Iron Horse Trail is located in the Indian Harbor Ph 11 subdivision within the Granbury ISD school district. Search Indian Harbor Ph 11 real estate on www.kellyrealtors.com today.