
BEDS3
BATHS2 full
SQUARE FEET2,001
MLS#21375564
STATUSActive
PROPERTY TYPEResidential - Single Family
SUBDIVISIONSouthgate Addition
SCHOOLMount Pleasant ISD
Property Description
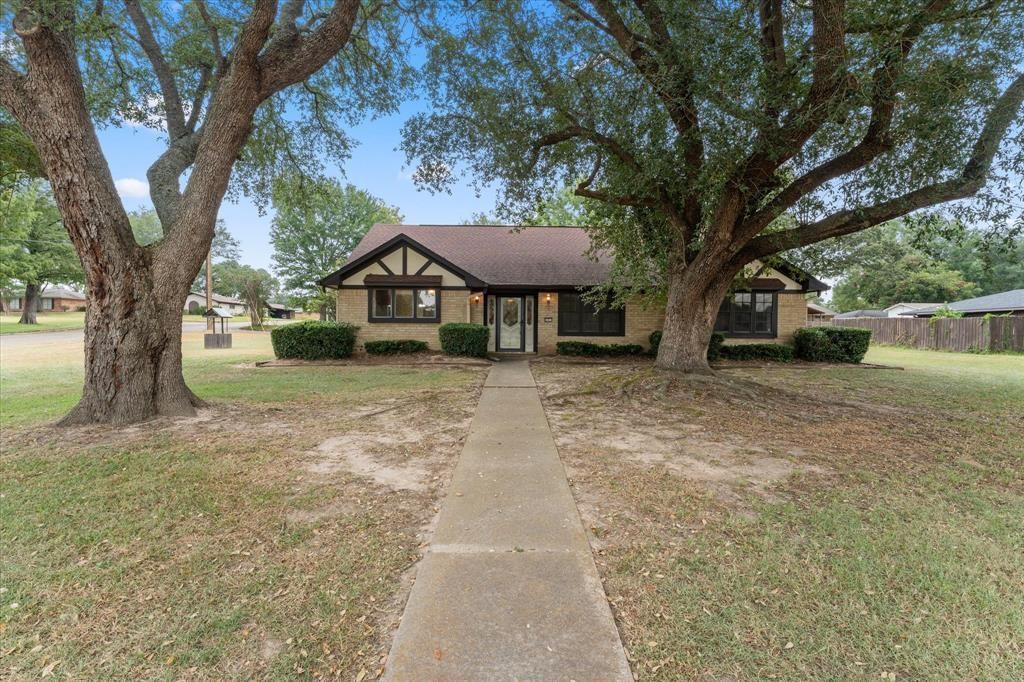
Rare find in Southgate neighborhood! 3 bedrooms, 2 bathrooms, 2 car garage, brick home on premium corner lot! From the moment you step inside you will love the spacious vaulted ceiling in the living room. Cook and entertain like a pro in the oversized kitchen featuring an island and lots of prep space. Very nice utility room with lots of cabinets, sink and broom closet. Bedrooms are roomy with good closet space. Master bedroom has his and her closets, dressing area, tub and separate shower. Enjoy cooking out on the nice spacious covered back patio. Home is ready for new owners!
Property Features
Property Type: Residential - Single Family
Cooling: Ceiling Fan(s), Central Air, Electric
Fireplaces: 1
Garage: 2 car attached
Heating: Electric, Fireplace Insert
Home Style: Tudor
Lot Size: 0.45 Acres
Roof Type: Shingle
Year Built: 1978
Amenities
Cable TV Available
Kitchen Island
Paneling
Vaulted Ceiling(s)
Walk-In Closet(s)
Covered Patio/Porch
Dog Run
Rain Gutters
Feature Descriptions
Appliances: Dishwasher, Disposal, Electric Cooktop, Electric Oven
Community Features: Curbs
Days on Site: 2
Exclusions: Refrigerator, washer and dryer, china cabinet, personal items
Exterior: Brick
Fencing: Back Yard, Privacy, Wood
Fireplace: Blower Fan, Living Room, Wood Burning
Flooring: Carpet, Linoleum
Laundry: Electric Dryer Hookup, Utility Room, Full Size W/D Area, Dryer Hookup, Washer Hookup
Lot: Corner Lot, Landscaped, Lrg. Backyard Grass, Oak
Parcel#: 15238
Parking: Alley Access, Concrete, Driveway, Garage, Garage Door Opener, Garage Faces Rear, Garage Single Door, Inside Entrance, Storage
Parking Notes: Alley Access, Concrete, Driveway, Garage, Garage Door
Patio/Porch: Covered, Front Porch, Patio
Utilities: Cable Available, City Sewer, City Water, Curbs, Electricity Available, Electricity Connected
Window: Bay Window(s), Shutters, Window Coverings
Local Schools
Elementary School: Brice
School District: Mount Pleasant ISD
Listed By / Shown By
Listed By
Agency Name: Century 21 Mike Bowman, Inc.
Agency Contact: 817-354-7653
Agent Name: Jay Kidwell
Shown By
Agency Title: Kelly, Realtors
Agency Phone: (254) 741-1500
Agency Email: info@kellyrealtors.com
Agency Text: (254) 717-6447

Estimate Your Payment
Estimated Payment
$ 591.55 per month $523.01 Principal & Interest $0.00 Property Tax (data not provided by mls) $68.54 Homeowner's Insurance
401 Southgate Drive | MLS# 21375564
This single family home located at 401 Southgate Drive , Mount Pleasant, TX 75455 is currently listed for sale with an asking price of $235,000. This property was built in 1978 and has 3 bedrooms and 2 full baths with 2001 sq. ft. Southgate Drive is located in the Southgate Addition subdivision within the Mount Pleasant ISD school district. Search Southgate Addition real estate on www.kellyrealtors.com today.