
BEDS4
BATHS2 full 1 partial
SQUARE FEET3,338
MLS#2025055
STATUSNew
PROPERTY TYPEResidential - Single Family
SUBDIVISIONN-A
SCHOOLPearsall
Property Description
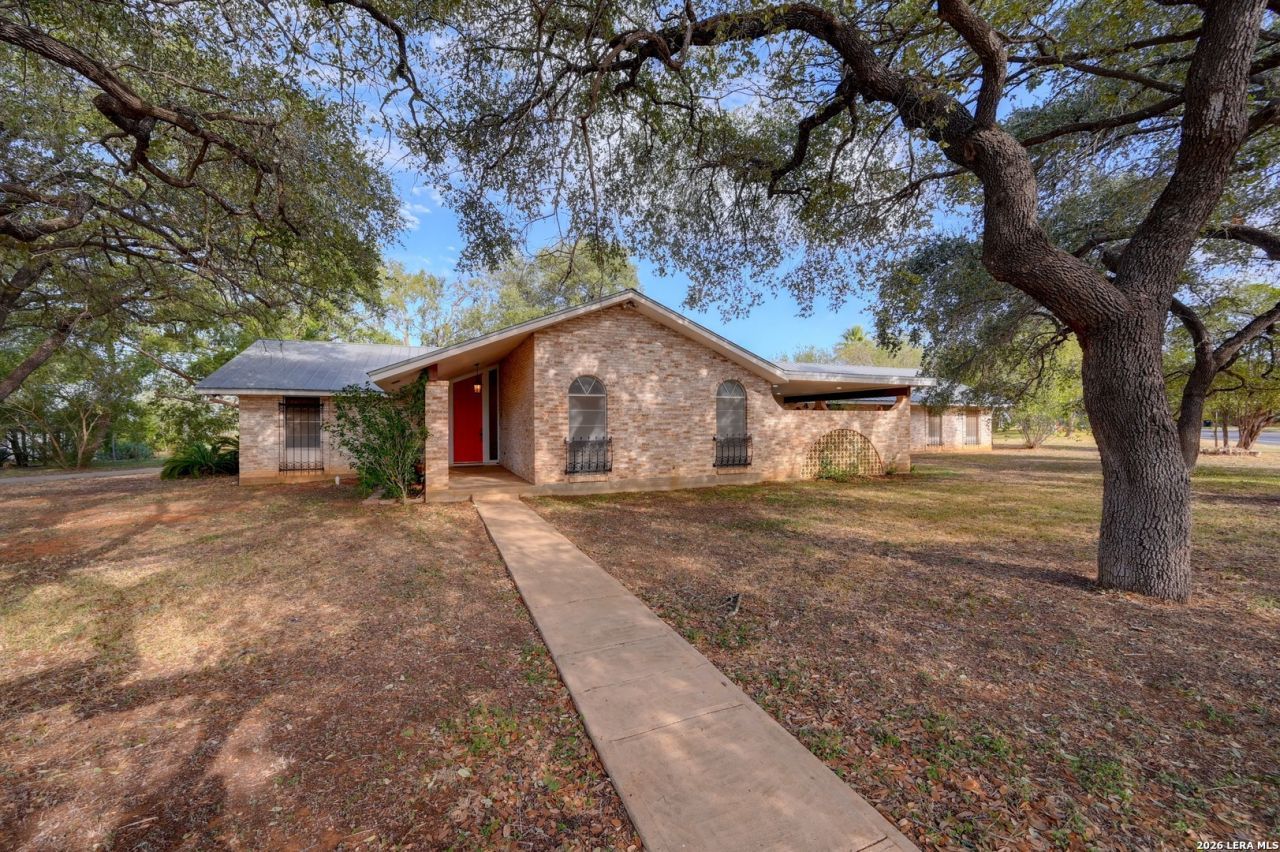
Timeless Character Meets Beautiful Modern Updates! Welcome to 401 N Mesquite St, a truly unique custom-built home situated on a spacious 0.42-acre corner lot in the heart of Pearsall! Offering an impressive 3,338 square feet, this single-story home beautifully blends its original charm and architectural character with modern updates throughout. Thoughtful improvements include updated flooring, fresh interior paint, modern lighting and fixtures, refreshed bathrooms, exterior enhancements, and a beautifully renovated kitchen featuring warm butcher block countertops. With 4 spacious bedrooms, 2.5 bathrooms, multiple living and dining areas, and an inviting fireplace, this home offers exceptional space for everyday living and entertaining. A distinctive atrium adds architectural interest and character, creating a truly unique focal point. Outdoors, enjoy mature trees, a covered patio, a generous yard, and additional storage. A convenient carport and circular driveway provide ample parking. With its generous layout, beautiful improvements, and one-of-a-kind character, this property offers a wonderful combination of space, comfort, and charm. A rare opportunity to own a truly distinctive home in Pearsall!
Property Features
Property Type: Residential - Single Family
Cooling: Two Central, Zoned
Fenced: Yes
Fireplaces: 1
Fuel Type: Natural Gas
Heating: Central, Zoned,2 Units
Home Style: One Story
Lot Size: 0.42 Acres
Roof Type: Metal
Stories: 1.0
Taxes: $6,759
Year Built: 1972
Feature Descriptions
Builder Name: Unkown
Currenty Leased: No
Days on Site: 2
Exterior: Brick
Exterior: Patio Slab, Covered Patio, Decorative Bars, Storage Building/Shed, Mature Trees, Stone/Masonry Fence
Fireplace: One
Flooring: Marble, Wood, Vinyl
Foundation: Slab
HOA Mandatory: No
Improvements: Street Paved, Curbs, Streetlights, Fire Hydrant w/in 500,Asphalt, City Street
Inclusions: Ceiling Fans, Washer Connection, Dryer Connection, Cook Top, Built-In Oven, Gas Cooking, Disposal, Dishwasher, Water Softener (owned), Gas Water Heater, Plumb for Water Softener
Interior: Three Living Area, Separate Dining Room, Eat-In Kitchen, Two Eating Areas, Island Kitchen, Study/Library, Atrium, Game Room, Utility Room Inside, All Bedrooms Downstairs, Laundry Main Level, Laundry Room, Walk in Closets, Attic - Access only, Attic - Pull Down Stairs
Lot: Corner,1/4 - 1/2 Acre, Mature Trees (ext feat)
Neighborhood Amenities: Pool
Parking: None/Not Applicable
Pool/Spa: None
Tax By Multiple Counties: No
Type: Single Family Detached
Water/Sewer: Water System, Sewer System, City
Windows: Some Remain
Room Sizes
Bedroom 2: 9 X 12
Bedroom 3: 12 X 10
Bedroom 4: 15 X 12
Kitchen: 17 X 16
Dining Room: 15 X 12
Living Room: 24 X 17
Family Room: 15 X 18
Utility Room: 13 X 6
Gym: 32 X 27
Local Schools
High School: Pearsall High School
Middle School: Pearsall
Elementary School: Pearsall
School District: Pearsall
Listed By / Shown By
Listed By
Agency Name: Phillips & Associates Realty
Agency Phone: (210) 571-0330
Shown By
Agency Title: Kelly, Realtors
Agency Phone: (254) 741-1500
Agency Email: info@kellyrealtors.com
Agency Text: (254) 717-6447

Estimate Your Payment
Estimated Payment
$ 1,542.45 per month $865.75 Principal & Interest $563.25 Property Tax $113.46 Homeowner's Insurance
401 N Mesquite | MLS# 2025055
This single family home located at 401 N Mesquite, Pearsall, TX 78061 is currently listed for sale with an asking price of $389,000. This property was built in 1972 and has 4 bedrooms and 2 full and 1 partial baths with 3338 sq. ft. N Mesquite is located in the N-A subdivision within the Pearsall school district. Search N-A real estate on www.kellyrealtors.com today.