
BEDS4
BATHS2 full 1 partial
SQUARE FEET1,936
MLS#21342290
STATUSPending
PROPERTY TYPERental - Single Family
SUBDIVISIONDALWORTH PARK
SCHOOLGrand Prairie ISD
Property Description
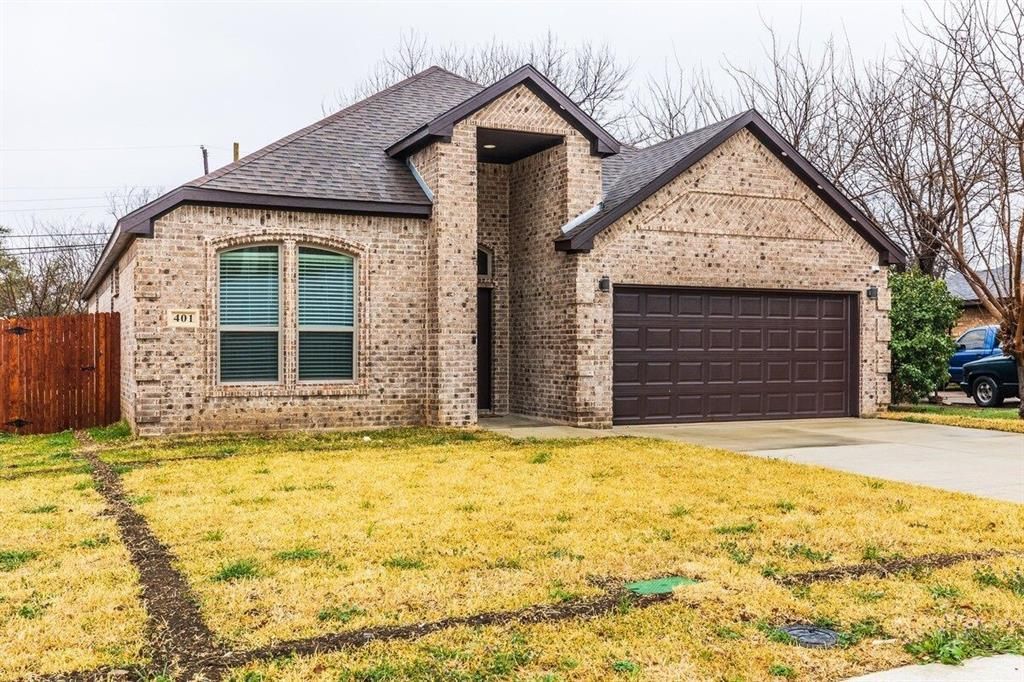
Welcome home to this beautifully maintained 4-bedroom, 2.5-bath residence in the heart of Grand Prairie. Offering an open-concept floor plan, modern finishes, and a private backyard, this home is ideal for anyone looking for comfort, space, and convenience.The spacious living area flows seamlessly into the dining room and gourmet kitchen, creating the perfect layout for everyday living and entertaining. The kitchen features custom cabinetry, granite countertops, stainless steel appliances, and abundant counter space to make cooking and gathering effortless.The primary suite offers a peaceful retreat with vaulted ceilings, a spacious walk-in closet, and a private en-suite bathroom. Three additional bedrooms provide flexibility for family members, guests, or a home office.Step outside to enjoy the fully fenced backyard perfect for relaxing, grilling, or spending time outdoors. The attached two-car garage provides convenient parking and additional storage.Conveniently located between Dallas and Fort Worth, this home offers easy access to major highways, shopping, dining, entertainment, parks, and recreation. This move-in-ready home offers the perfect combination of style, comfort, and location, making it an excellent place to call home.Furniture is negotiable. The property may also remain available for shorter-term leasing at adjusted rates.Pets will be considered upon review.
Property Features
Property Type: Rental - Single Family
Cooling: Ceiling Fan(s), Central Air, Electric
Garage: 2 car attached
Heating: Central, Electric
Home Style: Traditional
Lot Size: 0.15 Acres
Roof Type: Composition
Stories: 1.0
Year Built: 2021
Amenities
Decorative Lighting
Double Vanity
Eat-in Kitchen
Flat Screen Wiring
Granite Counters
High Speed Internet Available
Kitchen Island
Open Floorplan
Vaulted Ceiling(s)
Walk-In Closet(s)
Covered Patio/Porch
Lighting
Private Yard
Feature Descriptions
Appliances: Dishwasher, Disposal, Dryer, Electric Oven, Electric Range, Electric Water Heater, Microwave, Refrigerator, Vented Exhaust Fan, Washer
Community Features: Sidewalks
Days on Site: 38
Exterior: Brick, Stone Veneer
Fencing: Fenced, Wood
Flooring: Carpet, Ceramic Tile, Laminate
Laundry: Electric Dryer Hookup, Utility Room, Full Size W/D Area, Dryer Hookup, Washer Hookup
Parcel#: 28053511081R20000
Parking: Covered, Garage Door Opener, Garage Faces Front, Garage Single Door
Parking Notes: Covered, Garage Door Opener, Garage Faces Front, Gara
Patio/Porch: Covered
Pets Allowed: Call
Security: Smoke Detector(s)
Utilities: City Sewer, City Water, Concrete, Curbs, Electricity Available, Individual Water Meter, Sidewalk, Underground Utilities
Local Schools
Elementary School: Daniels
School District: Grand Prairie ISD
Listed By / Shown By
Listed By
Agency Name: Central Metro Realty
Agency Contact: 903-571-3635
Agent Name: Seth Horton
Shown By
Agency Title: Kelly, Realtors
Agency Phone: (254) 741-1500
Agency Email: info@kellyrealtors.com
Agency Text: (254) 717-6447

401 14th Street | MLS# 21342290
This property located at 401 14th Street, Grand Prairie, TX 75051 is currently listed for rent with an asking price of $2,650 / Monthly. 14th Street is located within the Grand Prairie ISD school district. Search Grand Prairie real estate on www.kellyrealtors.com today.