
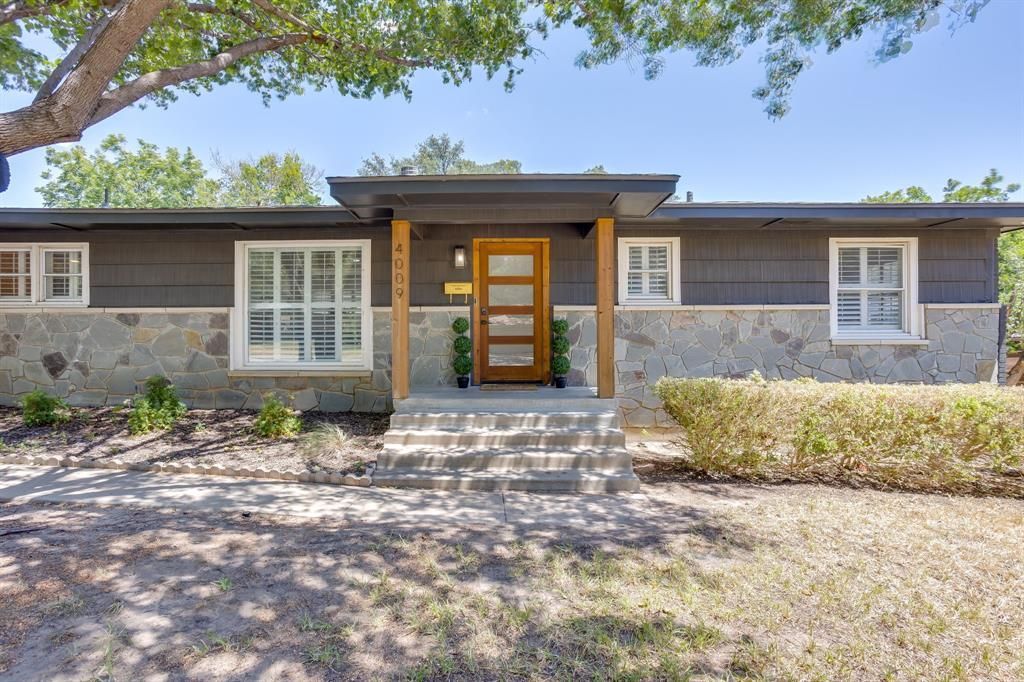
BEDS4
BATHS2 full
SQUARE FEET1,920
MLS#21358248
STATUSPending
PROPERTY TYPEResidential - Single Family
SUBDIVISIONRidglea Hills Add
SCHOOLFort Worth ISD
Property Description
Rare 4 bedroom home with a split floorplan! This updated home offers a hard to find combination of space, style and value in highly desirable Ridglea Hills. Original oak floors add warmth and character throughout, while the open kitchen features modern finishes and flows easily into the living and dining spaces. The eat in kitchen offers generous counter space and cabinet storage, along with a gas range and island. The private primary suite is tucked away from the 3 secondary bedrooms and features 2 large closets and a well appointed bath. A convenient, stacked laundry nook is incorporated into the adjoining hallway, making the most of every square foot. Outside, enjoy a large fenced backyard with a patio and detached one car garage with additional space for a workshop or storage. Notable improvements include new roof (Spring 2026), HVAC (2018), Tankless water heater (2018), windows replaced throughout. Settle into an established neighborhood with tree lined streets and convenient access to some of Fort Worth's favorite shopping, dining and entertainment!
Property Features
Property Type: Residential - Single Family
Cooling: Ceiling Fan(s), Central Air, Electric
Fireplaces: 1
Garage: 1
Heating: Central, Natural Gas
Home Style: Ranch
Lot Size: 0.29 Acres
Roof Type: Composition
Year Built: 1953
Amenities
Cable TV Available
Eat-in Kitchen
Flat Screen Wiring
Granite Counters
High Speed Internet Available
Kitchen Island
Open Floorplan
Feature Descriptions
Appliances: Dishwasher, Electric Oven, Gas Cooktop, Plumbed For Gas in Kitchen, Tankless Water Heater
Days on Site: 21
Exterior: Brick, Siding
Fencing: Back Yard
Fireplace: Gas Logs, Gas Starter, Living Room
Flooring: Tile, Wood
Laundry: In Hall, Stacked W/D Area
Lot: Few Trees, Interior Lot, Lrg. Backyard Grass
Parcel#: 02407833
Parking: Garage, Garage Single Door
Parking Notes: Garage, Garage Single Door
Patio/Porch: Covered
Utilities: City Sewer, City Water, Curbs, Electricity Connected, Individual Gas Meter, Individual Water Meter
Window: Shutters
Local Schools
Elementary School: Ridgleahil
School District: Fort Worth ISD
Listed By / Shown By
Listed By
Agency Name: League Real Estate
Agency Contact: 817-523-9113
Agent Name: Christa Holbert
Shown By
Agency Title: Kelly, Realtors
Agency Phone: (254) 741-1500
Agency Email: info@kellyrealtors.com
Agency Text: (254) 717-6447

Estimate Your Payment
Estimated Payment
$ 1,006.64 per month $890.00 Principal & Interest $0.00 Property Tax (data not provided by mls) $116.64 Homeowner's Insurance
4009 Rothington Road | MLS# 21358248
This single family home located at 4009 Rothington Road, Fort Worth, TX 76116 is currently listed for sale with an asking price of $399,900. This property was built in 1953 and has 4 bedrooms and 2 full baths with 1920 sq. ft. Rothington Road is located in the Ridglea Hills Add subdivision within the Fort Worth ISD school district. Search Ridglea Hills Add real estate on www.kellyrealtors.com today.