
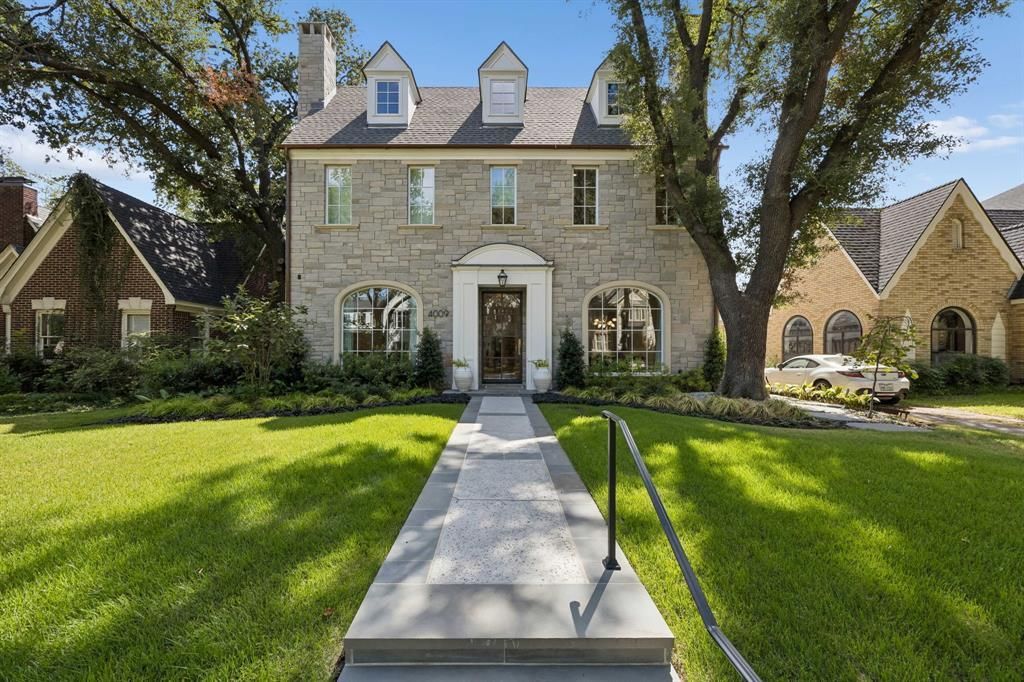
BEDS5
BATHS5 full 1 partial
SQUARE FEET5,379
MLS#21389119
STATUSActive
PROPERTY TYPEResidential - Single Family
SUBDIVISIONUniversity Highlands
SCHOOLHighland Park ISD
Property Description
The perfect family home in the heart of University Park, thoughtfully built by Les Owens and designed for both everyday living and entertaining. The main level features a dedicated study and an open-concept kitchen and family room with views to the screened-in back porch and spacious backyard—ideal for play, gatherings and outdoor living. Upstairs, the second floor offers a private primary suite, secondary bedrooms and a generous game room, creating an ideal layout for family living. The third floor provides exceptional flexibility with an additional bedroom, gym and steam shower—perfect for guests, fitness or a private retreat. A wonderful opportunity to enjoy a beautifully designed home with a highly functional floor plan in one of University Park’s most desirable locations.
Property Features
Property Type: Residential - Single Family
Cooling: Electric, Zoned
Fireplaces: 4
Garage: 2 car attached
Heating: Natural Gas, Zoned
Home Style: Traditional
Lot Size: 0.16 Acres
Roof Type: Composition
Year Built: 2025
Amenities
Built-in Features
Built-in Wine Cooler
Cable TV Available
Chandelier
Decorative Lighting
Elevator
In-Law Suite Floorplan
Multiple Staircases
Natural Woodwork
Paneling
Pantry
Sound System Wiring
Wet Bar
Attached Grill
Covered Patio/Porch
Rain Gutters
Lighting
Feature Descriptions
Appliances: Built-in Refrigerator, Dishwasher, Disposal, Electric Oven, Gas Cooktop, Gas Water Heater, Ice Maker, Microwave, Double Oven, Refrigerator, Tankless Water Heater
Exterior: Stone Veneer, Wood
Fencing: Wood
Fireplace: Gas, Masonry
Flooring: Stone, Wood
Laundry: Utility Room, Full Size W/D Area
Lot: Landscaped
Lot Dimensions: 50 x 140
Parcel#: 60219500030250000
Parking: Alley Access
Parking Notes: Alley Access
Patio/Porch: Covered
Utilities: City Sewer, City Water
Local Schools
Elementary School: University
School District: Highland Park ISD
Listed By / Shown By
Listed By
Agency Name: Allie Beth Allman & Assoc.
Agency Contact: 214-714-7034
Agent Name: Chad Barrett
Shown By
Agency Title: Kelly, Realtors
Agency Phone: (254) 741-1500
Agency Email: info@kellyrealtors.com
Agency Text: (254) 717-6447

Estimate Your Payment
Estimated Payment
$ 13,215.47 per month $11,684.22 Principal & Interest $0.00 Property Tax (data not provided by mls) $1,531.25 Homeowner's Insurance
4009 Purdue Avenue | MLS# 21389119
This single family home located at 4009 Purdue Avenue, University Park, TX 75225 is currently listed for sale with an asking price of $5,250,000. This property was built in 2025 and has 5 bedrooms and 5 full and 1 partial baths with 5379 sq. ft. Purdue Avenue is located in the University Highlands subdivision within the Highland Park ISD school district. Search University Highlands real estate on www.kellyrealtors.com today.