
BEDS4
BATHS2 full 1 partial
SQUARE FEET2,300
MLS#21368184
STATUSActive
PROPERTY TYPEResidential - Single Family
SUBDIVISIONHeartland Tr A Ph 1a
SCHOOLCrandall ISD
Property Description
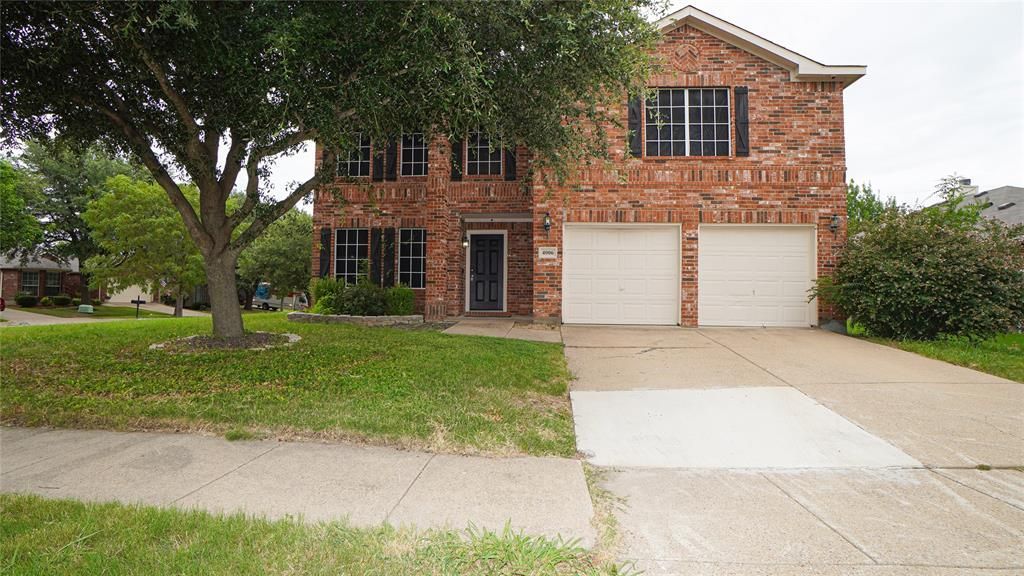
This spacious 4-bedroom, 2.5-bath home offers 2,300 square feet on a corner lot in the amenity-rich Heartland community. The downstairs layout features a large living room, separate formal dining, and a bright breakfast room that opens to a galley kitchen with built-in cabinets, solid surface countertops, dual sinks, a walk-in pantry, and a full appliance package — refrigerator included. All four bedrooms are upstairs, highlighted by a generous primary suite with an ensuite bath featuring a garden, jetted tub, separate shower, dual sinks, and large walk-in closet. Additional features include a dedicated utility room, central electric heat and air, ceiling fans throughout, and a blend of hardwood stairs, tile, and carpet flooring. The fully fenced backyard offers a covered patio, open green space, and a storage shed. Community amenities include a pool, fitness center, water slides, stocked fishing lake, parks, playground, soccer and basketball courts, and jogging and bike trails. Crandall ISD. Schedule a showing today!
Property Features
Property Type: Residential - Single Family
Cooling: Ceiling Fan(s), Central Air, Electric
Garage: 2 car attached
Heating: Central, Electric
Home Style: Traditional
Lot Size: 0.18 Acres
Roof Type: Composition
Year Built: 2006
Amenities
Decorative Lighting
Eat-in Kitchen
Pantry
Walk-In Closet(s)
Covered Patio/Porch
Private Yard
Feature Descriptions
Appliances: Dishwasher, Disposal, Dryer, Electric Range, Electric Water Heater, Microwave, Refrigerator
Community Features: Club House, Community Pool, Fishing, Jogging Path/Bike Path, Lake, Playground, Sidewalks, Other
Days on Site: 20
Exterior: Brick
Fencing: Wood
Flooring: Carpet, Ceramic Tile, Hardwood, Linoleum
HOA Fee: 600/ Annually
Laundry: Electric Dryer Hookup, Utility Room, Full Size W/D Area, Washer Hookup
Lot: Corner Lot, Few Trees, Landscaped, Lrg. Backyard Grass, Sprinkler System, Subdivision
Parcel#: 79784
Parking: Driveway, Garage, Garage Door Opener, Garage Double Door, Garage Faces Front
Parking Notes: Driveway, Garage, Garage Door Opener, Garage Double D
Patio/Porch: Covered, Front Porch, Rear Porch
Swimming Pool: Yes
Utilities: Co-op Water
Window: Window Coverings
Local Schools
Elementary School: Barbara Walker
School District: Crandall ISD
Listed By / Shown By
Listed By
Agency Name: M&D Real Estate
Agent Name: Angie Glidewell
Shown By
Agency Title: Kelly, Realtors
Agency Phone: (254) 741-1500
Agency Email: info@kellyrealtors.com
Agency Text: (254) 717-6447

Estimate Your Payment
Estimated Payment
$ 787.89 per month $696.60 Principal & Interest $0.00 Property Tax (data not provided by mls) $91.29 Homeowner's Insurance
4006 Collin Court | MLS# 21368184
This single family home located at 4006 Collin Court, Heartland, TX 75126 is currently listed for sale with an asking price of $313,000. This property was built in 2006 and has 4 bedrooms and 2 full and 1 partial baths with 2300 sq. ft. Collin Court is located in the Heartland Tr A Ph 1a subdivision within the Crandall ISD school district. Search Heartland Tr A Ph 1a real estate on www.kellyrealtors.com today.