
BEDS3
BATHS4 full 1 partial
SQUARE FEET3,696
MLS#21302037
STATUSActive
PROPERTY TYPEResidential - Single Family
SUBDIVISIONCOUNTRY CLUB HEIGHTS
SCHOOLFort Worth ISD
Property Description
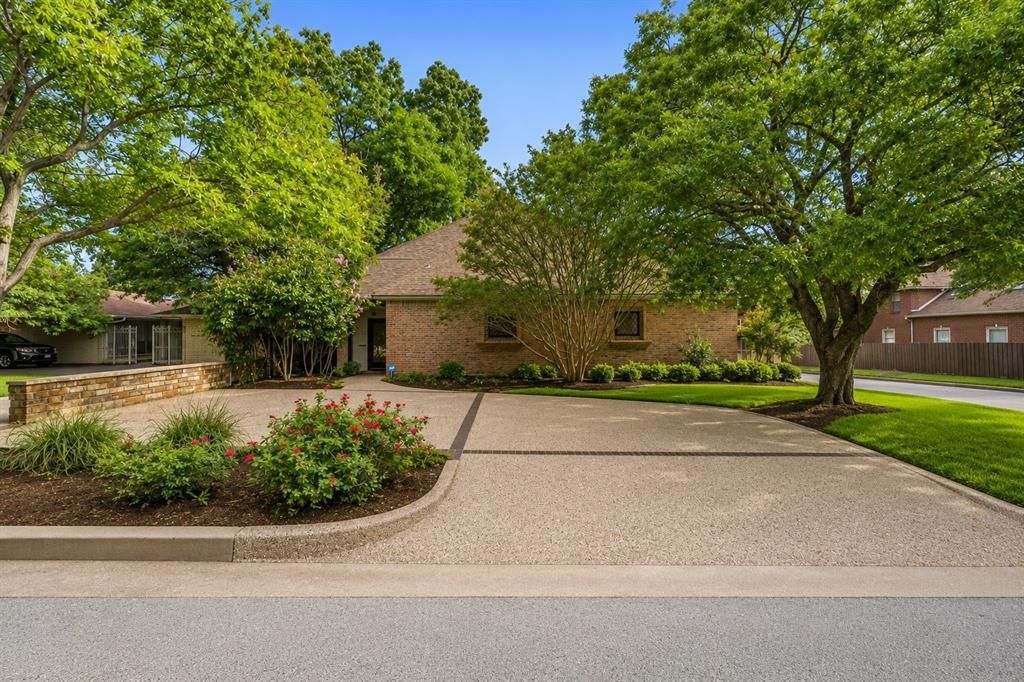
Nestled in the highly sought-after Country Club Heights neighborhood, in the heart of the prestigious Monticello and Rivercrest area, this spacious 3-bedroom, 4-bath residence offers 3,696 square feet of timeless architecture, exceptional storage, and versatile living spaces. Step inside to soaring ceilings, rich hardwood floors, custom built-ins, and an impressive living room anchored by a fireplace and walls of windows that fill the home with natural light. Designed for both everyday living and entertaining, the home offers multiple gathering spaces, including a formal dining room, wet bar, and a sunroom that is perfect for a home office, workout room or library. The oversized primary suite is a rare find, featuring separate his-and-her bathrooms and walk-in closets, creating a truly private retreat. Upstairs, you'll find a generous second living room - playroom along with two oversized bedrooms, each complete with its own en-suite bath and walk-in closet. The kitchen offers abundant cabinetry, double ovens, a gas cooktop, custom refrigerator, and ample prep space for the home chef. Storage is abundant throughout the home, including extensive built-ins and an enclosed attic space ideal for seasonal storage. Outside, enjoy a private courtyard-style setting and a pergola-covered deck, outdoor grilling area, and beautifully landscaped patio spaces designed for relaxing or entertaining guests. Located in one of Fort Worth's most desirable neighborhoods, this home offers easy access to Rivercrest Country Club, downtown Fort Worth, the Cultural District, and some of the city's finest dining and shopping.
Property Features
Property Type: Residential - Single Family
Cooling: Ceiling Fan(s), Central Air, Electric, Zoned
Fireplaces: 1
Garage: 2 car attached
Heating: Central, Electric, Fireplace(s), Zoned
Lot Size: 0.14 Acres
Roof Type: Composition
Year Built: 1986
Amenities
Built-in Features
Cable TV Available
Double Vanity
Eat-in Kitchen
High Speed Internet Available
Kitchen Island
Pantry
Vaulted Ceiling(s)
Walk-In Closet(s)
Attached Grill
Rain Gutters
Outdoor Grill
Outdoor Kitchen
Private Yard
Feature Descriptions
Appliances: Built-in Refrigerator, Dishwasher, Disposal
Days on Site: 73
Exterior: Brick
Fencing: Wood
Fireplace: Gas, Living Room
Laundry: Electric Dryer Hookup, Utility Room, Full Size W/D Area, Washer Hookup
Lot: Corner Lot, Landscaped
Parcel#: 00638307
Parking: Additional Parking, Driveway, Garage, Garage Door Opener, Garage Faces Rear
Parking Notes: Additional Parking, Driveway, Garage, Garage Door Ope
Patio/Porch: Covered, Deck, Side Porch
Utilities: City Sewer, City Water, Curbs
Window: Shutters
Local Schools
Elementary School: N Hi Mt
School District: Fort Worth ISD
Listed By / Shown By
Listed By
Agency Name: Briggs Freeman Sotheby's Int'l
Agency Contact: 817-731-8466
Agent Name: Emily Beck Gray
Shown By
Agency Title: Kelly, Realtors
Agency Phone: (254) 741-1500
Agency Email: info@kellyrealtors.com
Agency Text: (254) 717-6447

Estimate Your Payment
Estimated Payment
$ 2,202.58 per month $1,947.37 Principal & Interest $0.00 Property Tax (data not provided by mls) $255.21 Homeowner's Insurance
4000 W 5th Street | MLS# 21302037
This single family home located at 4000 W 5th Street, Fort Worth, TX 76107 is currently listed for sale with an asking price of $875,000. This property was built in 1986 and has 3 bedrooms and 4 full and 1 partial baths with 3696 sq. ft. W 5th Street is located in the COUNTRY CLUB HEIGHTS subdivision within the Fort Worth ISD school district. Search COUNTRY CLUB HEIGHTS real estate on www.kellyrealtors.com today.