
BEDS4
BATHS4 full 1 partial
SQUARE FEET3,836
MLS#21356806
STATUSActive
PROPERTY TYPEResidential - Single Family
SUBDIVISIONRidglea Add
SCHOOLFort Worth ISD
Property Description
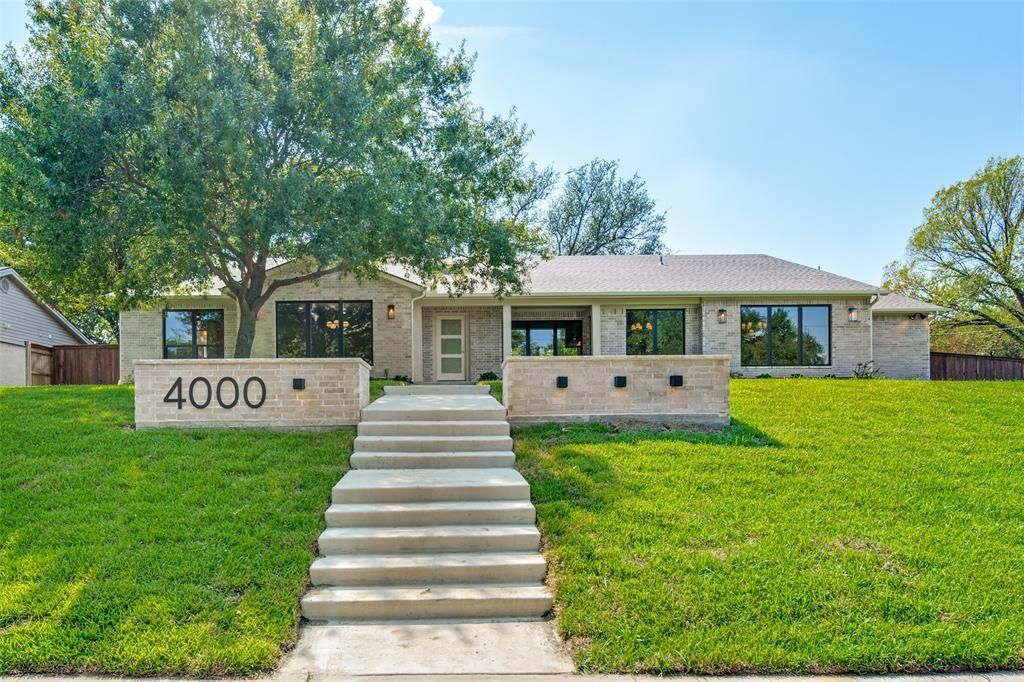
Welcome to this stunning new construction in the sought-after Ridglea Addition, offering exceptional space, style, and functionality on an oversized corner lot. This thoughtfully designed one-story home features 4 bedrooms, 4.5 baths, a dedicated office, game room, and an inviting open floorplan.The gourmet kitchen is the heart of the home, featuring a large island, granite countertops, commercial-grade range and vent, gas cooktop, pot filler, scullery-butler’s pantry, and eat-in space. The spacious primary suite offers a private sitting area, dual vanities, separate shower, and custom closet system. A second primary bedroom and multiple ensuite bedrooms provide flexibility for guests or multigenerational living.Enjoy seamless indoor-outdoor living with a covered patio, outdoor kitchen, built-in grill, and generous backyard with mature native oak. Additional highlights include a gas fireplace, bar, mud room, utility room with sink, attached 3-car garage, and gated parking. Ideally located in Ridglea with convenient access to Fort Worth’s premier dining, shopping, and entertainment.
Property Features
Property Type: Residential - Single Family
Cooling: Ceiling Fan(s), Electric
Fireplaces: 1
Garage: 3 car attached
Heating: Electric
Home Style: Traditional
Lot Size: 0.50 Acres
Roof Type: Composition, Shingle
Year Built: 2026
Amenities
Built-in Features
Cable TV Available
Decorative Lighting
Double Vanity
Dry Bar
Eat-in Kitchen
Granite Counters
High Speed Internet Available
In-Law Suite Floorplan
Kitchen Island
Open Floorplan
Pantry
Vaulted Ceiling(s)
Walk-In Closet(s)
Second Primary Bedroom
Attached Grill
Covered Patio/Porch
Gas Grill
Rain Gutters
Outdoor Kitchen
Feature Descriptions
Appliances: Commercial Grade Range, Commercial Grade Vent, Dishwasher, Disposal, Electric Oven, Electric Water Heater, Gas Cooktop, Ice Maker, Microwave, Plumbed For Gas in Kitchen, Refrigerator, Vented Exhaust Fan
Exterior: Brick, Siding
Fencing: Fenced, Wood
Fireplace: Gas Starter
Flooring: Ceramic Tile, Hardwood
Green Features: Appliances, Construction, Insulation, Rain / Freeze Sensors
Laundry: Electric Dryer Hookup, Utility Room, Full Size W/D Area, Dryer Hookup, Washer Hookup
Lot: Corner Lot, Landscaped, Lrg. Backyard Grass, Oak
Parcel#: 02398745
Parking: Additional Parking, Concrete, Electric Gate, Garage, Garage Door Opener, Garage Double Door, Garage Faces Rear, Gated, Kitchen Level
Parking Notes: Additional Parking, Concrete, Electric Gate, Garage, G
Patio/Porch: Covered
Utilities: Asphalt, Cable Available, City Sewer, City Water, Curbs, Electricity Connected, Individual Gas Meter, Individual Water Meter, Overhead Utilities
Room Sizes
Bedroom-Primary: 15.00 x 21.00 Level - 1
Bath-Primary: 7.00 x 18.00 Level - 1
Bedroom: 12.00 x 12.00 Level - 1
Bath-Full: 8.00 x 8.00 Level - 1
Bedroom: 12.00 x 12.00 Level - 1
Bath-Full: 5.00 x 9.00 Level - 1
Bedroom: 12.00 x 12.00 Level - 1
Bath-Full: 5.00 x 7.00 Level - 1
Bath-Half: 7.00 x 6.00 Level - 1
Breakfast Room: 7.00 x 9.00 Level - 1
Dining Room: 14.00 x 14.00 Level - 1
Kitchen: 21.00 x 10.00 Level - 1
Office: 12.00 x 14.00 Level - 1
Game Room: 16.00 x 18.00 Level - 1
Mud Room: 7.00 x 6.00 Level - 1
Laundry: 6.00 x 11.00 Level - 1
Living Room: 21.00 x 19.00 Level - 1
Local Schools
Elementary School: Ridgleahil
School District: Fort Worth ISD
Listed By / Shown By
Listed By
Agency Name: Briggs Freeman Sotheby's Int'l
Agency Contact: 817-731-8466
Agent Name: Thurman Schweitzer
Shown By
Agency Title: Kelly, Realtors
Agency Phone: (254) 741-1500
Agency Email: info@kellyrealtors.com
Agency Text: (254) 717-6447

Estimate Your Payment
Estimated Payment
$ 3,587.06 per month $3,171.43 Principal & Interest $0.00 Property Tax (data not provided by mls) $415.63 Homeowner's Insurance
4000 Tamworth Road | MLS# 21356806
This single family home located at 4000 Tamworth Road, Fort Worth, TX 76116 is currently listed for sale with an asking price of $1,425,000. This property was built in 2026 and has 4 bedrooms and 4 full and 1 partial baths with 3836 sq. ft. Tamworth Road is located in the Ridglea Add subdivision within the Fort Worth ISD school district. Search Ridglea Add real estate on www.kellyrealtors.com today.