
BEDS0
BATHS
SQUARE FEET5,019
MLS#624978
STATUSActive
PROPERTY TYPEResidential - Townhouse
SUBDIVISIONHickory Heights
SCHOOLTemple ISD
Property Description
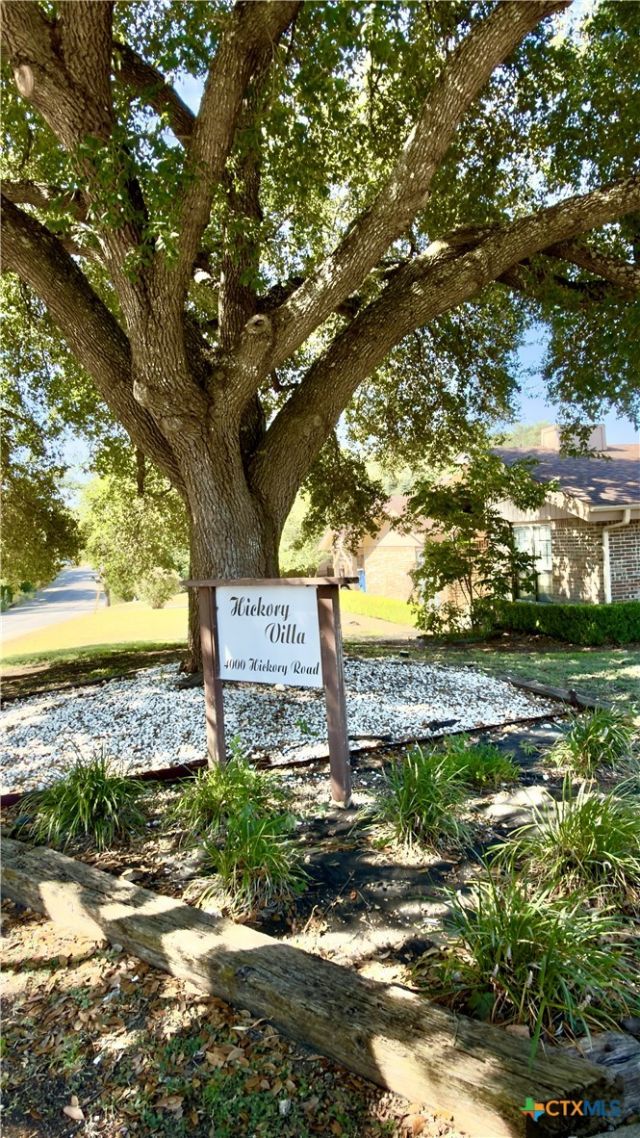
Rare opportunity for well-treed, upscale 3 door townhome package, each with beautiful private porches and recently remodeled. The only view from each window is a beautiful series of mature trees, giving each porch a sense of seclusion while centrally located in beautiful Temple and close to Lion's Park. All have new roofs, porches and appliances. Two units are 3/2 and one 2/2. HOA covers roof insurance and yard maintenance for $150 a month per unit or $450 for the package per month. Tenants pay utilities.
Property Features
Property Type: Residential - Townhouse
Cooling: Electric,3+ Units
Fireplaces: 2
Heating: Central, Electric, Fireplace(s), Multiple Heating Uni
Lot Size: 0.36 Acres
Roof Type: Composition, Shingle
Stories: 2.0
Year Built: 1979
Amenities
Ceiling Fan(s)
Cathedral Ceiling(s)
Dining Area
Separate/Formal Dining Room
Dumbwaiter
Entrance Foyer
Pantry
Storage
Tub Shower
Vaulted Ceiling(s)
Walk-In Closet(s)
Breakfast Area
Eat-in Kitchen
Kitchen/Dining Combo
Solid Surface Counters
Balcony
Covered Patio
Deck
Private Yard
Feature Descriptions
Accessibility: None
Appliances: Dryer, Dishwasher, Electric Cooktop, Multiple Water Heaters, Refrigerator, Range Hood, Some Electric Appliances, Built-In Oven, Microwave, Range
Body of Water: Creek-Seasonal, Creek/Stream, Water Access, Water Vie
Community Features: None
Days on Site: 1
Exterior: Brick, Masonry
Fencing: Back Yard, Wrought Iron
Fireplace: Family Room
Flooring: Carpet
Formal Dining: Yes
HOA Fee: 5400/ Quarterly
Laundry: Electric Dryer Hookup
Parcel#: 131879,52552,44984
Parking: Attached Carport
Parking Notes: Attached Carport
Patio/Porch: Balcony, Covered, Deck, Patio
Sewer: Not Connected (at lot), Public Sewer
Spa: None
Special View Info: Creek/Stream, Seasonal View, Trees/Woods, Water
Units: 3
Utilities: Above Ground Utilities, Electricity Available, Fiber Optic Available, Trash Collection Public
Water: Not Connected (at lot), Public
Local Schools
High School: Temple High School
Middle School: Bonham Middle School
Elementary School: Thornton Elementary
School District: Temple ISD
Listed By / Shown By
Listed By
Agency Name: Pete & Larry
Agency Phone: 254-718-8604
Shown By
Agency Title: Kelly, Realtors
Agency Phone: (254) 741-1500
Agency Email: info@kellyrealtors.com
Agency Text: (254) 717-6447

Estimate Your Payment
Estimated Payment
$ 1,993.23 per month $1,762.28 Principal & Interest $0.00 Property Tax (data not provided by mls) $230.95 Homeowner's Insurance
4000 Hickory Road, Unit 6,9,10 | MLS# 624978
This townhouse located at 4000 Hickory Road, Unit 6,9,10, Temple, TX 76502 is currently listed for sale with an asking price of $791,833. This property was built in 1979 and with 5019 sq. ft. Hickory Road, Unit 6,9,10 is located in the Hickory Heights subdivision within the Temple ISD school district. Search Hickory Heights real estate on www.kellyrealtors.com today.