
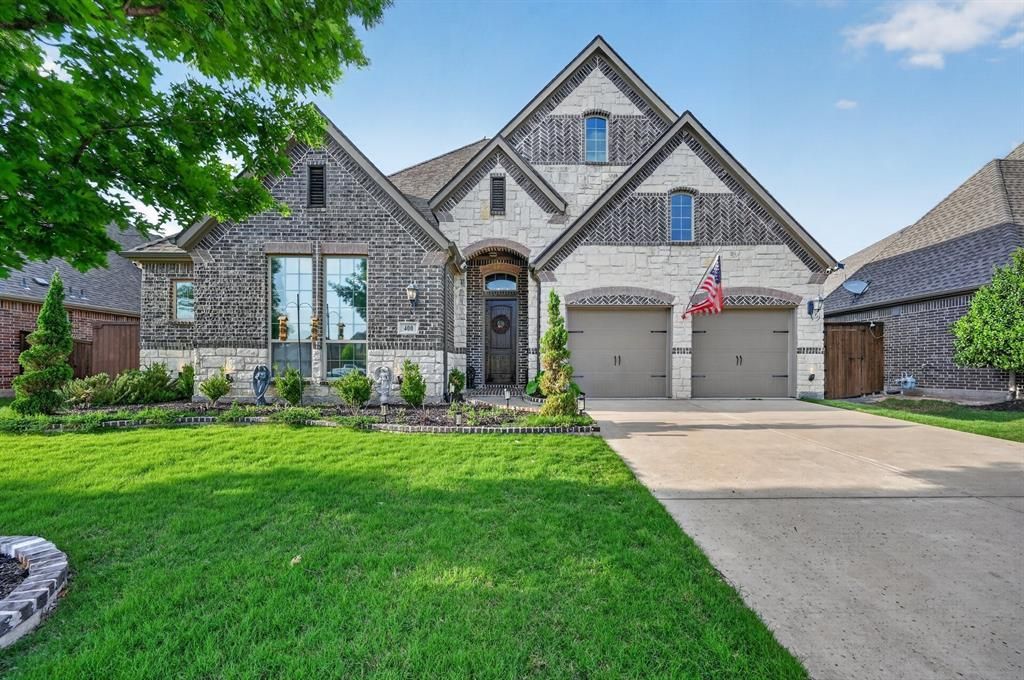
BEDS4
BATHS2 full 1 partial
SQUARE FEET3,028
MLS#21333725
STATUSPending
PROPERTY TYPERental - Single Family
SUBDIVISIONLakes Of Prosper Ph Four
SCHOOLProsper ISD
Property Description
Beautiful 1-story home in desirable Lakes of Prosper! Grand foyer with tall ceilings & real hand scraped hardwoods lead you past the study with French doors, half bath & oversized dining room. Spacious family room features stone fireplace and custom accent wall that is open to the Chef’s kitchen. White custom cabinets, granite counters, SS appliances, under cabinet lighting, huge island, double ovens, large pantry & breakfast room make the kitchen the heart of this home. Primary suite has spa like bath with separate vanities, garden tub & large shower. Spacious walk-in closet connects to laundry room. Two private guest rooms separate from primary & living spaces. 4-season Sunroom provides flexible living looking out to huge back patio & entertaining area covered by a pergola. 3-car tandem garage w epoxy floor. New roof, water filter system, solar panels, and many other upgrades. Community pool & ponds! Walking distance to Frontier Park and Prosper High School.
Property Features
Property Type: Rental - Single Family
Cooling: Central Air
Fireplaces: 1
Garage: 3 car attached
Heating: Central
Home Style: Traditional
Lot Size: 0.23 Acres
Roof Type: Composition
Year Built: 2014
Amenities
Built-in Features
Cable TV Available
Decorative Lighting
Eat-in Kitchen
Granite Counters
High Speed Internet Available
Open Floorplan
Walk-In Closet(s)
Feature Descriptions
Appliances: Dishwasher, Disposal, Electric Cooktop, Gas Water Heater, Microwave, Double Oven, Plumbed For Gas in Kitchen, Water Filter, Water Softener
Days on Site: 93
Fireplace: Gas, Gas Logs, Stone
HOA Fee: 0/ Semi-Annual
Parcel#: R1055900P01001
Parking: Garage Faces Front, Tandem
Parking Notes: Garage Faces Front, Tandem
Pets Allowed: Yes Pets Allowed
Utilities: City Sewer, City Water
Room Sizes
Living Room: 21.00 x 17.00 Level - 1
Breakfast Room: 12.00 x 10.00 Level - 1
Solarium/Sunrm: 14.00 x 17.00 Level - 1
Kitchen: 27.00 x 14.00 Level - 1
Bedroom: 13.00 x 11.00 Level - 1
Dining Room: 17.00 x 11.00 Level - 1
Bedroom: 14.00 x 12.00 Level - 1
Bedroom: 14.00 x 11.00 Level - 1
Bedroom-Primary: 19.00 x 18.00 Level - 1
Utility Room: 10.00 x 7.00 Level - 1
Local Schools
Elementary School: Ralph and Mary Lynn Boyer
School District: Prosper ISD
Listed By / Shown By
Listed By
Agency Name: Orchard Brokerage
Agency Contact: 214-837-1444
Agent Name: Ryan Rite
Shown By
Agency Title: Kelly, Realtors
Agency Phone: (254) 741-1500
Agency Email: info@kellyrealtors.com
Agency Text: (254) 717-6447

400 Trailside Drive | MLS# 21333725
This property located at 400 Trailside Drive, Prosper, TX 75078 is currently listed for rent with an asking price of $3,750 / Monthly. Trailside Drive is located within the Prosper ISD school district. Search Prosper real estate on www.kellyrealtors.com today.