
BEDS4
BATHS3 full 1 partial
SQUARE FEET3,248
MLS#21281177
STATUSActive
PROPERTY TYPEResidential - Single Family
SUBDIVISIONRichmond Addition
SCHOOLNorthwest ISD
Property Description
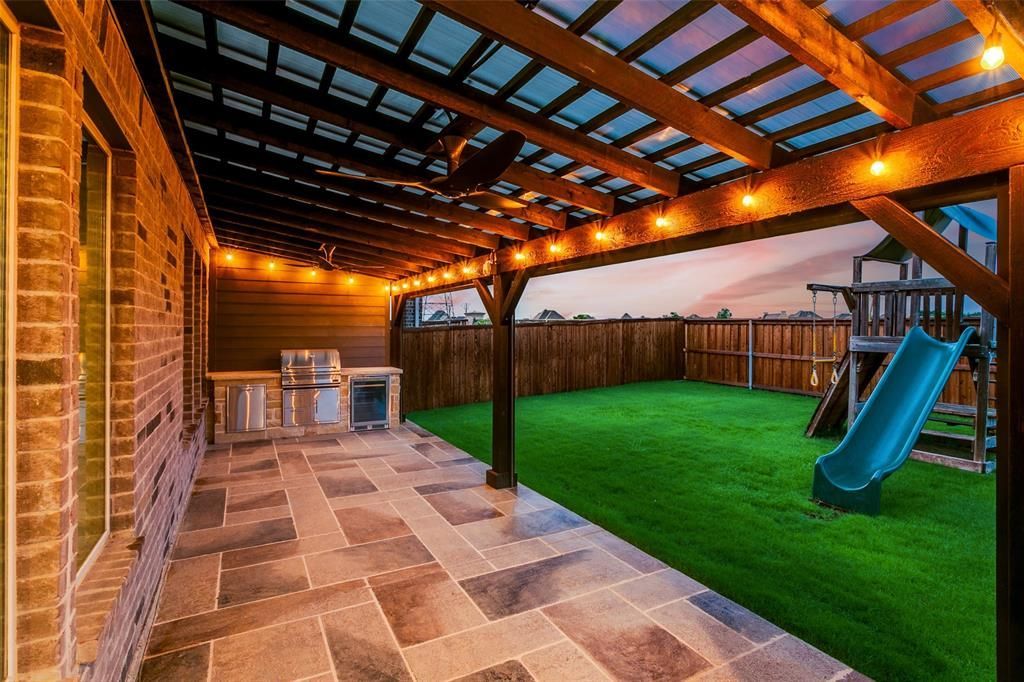
Location, Location, Location! Fabulous home in the highly desirable Berkshire community of North Fort Worth zoned to acclaimed Northwest ISD. This 4-bedroom, 3.5-bath home features a backyard pergola with gas grill, outdoor kitchen, motorized shades, ceiling fans and an extended patio for year round outdoor enjoyment. Step inside to soaring ceilings and an abundance of natural light. The primary suite and bath plus an additional bedroom and bath are on the first floor. Wonderful kitchen with stainless steel appliances, abundance of cabinet and counter space, butler pantry and a large walk-in pantry. Kitchen opens to the living room with mantled fireplace and provides views the backyard. The dining room features a glass wall and doors. The downstairs primary suite at the back of the home provides a relaxing retreat with separate shower, garden tub and 2 large walk-in closets. The versatile upstairs features a large living area, two secondary bedrooms and a hall bath, plus a split media room and half bath. The upstairs has many possibilities and perfect for multi-generational living. Additional amenities include a Kinetico Water System and Reverse Osmosis System for entire house, tankless water heater and enclosed climate controlled secured data center. The Berkshire community features scenic lakes, walking trails, resort-style pool, club house, playground and more. Schedule a showing today!
Property Features
Property Type: Residential - Single Family
Cooling: Ceiling Fan(s), Central Air, Electric
Fireplaces: 1
Garage: 2 car attached
Heating: Central
Home Style: Traditional
Lot Size: 0.15 Acres
Roof Type: Composition
Year Built: 2021
Amenities
Cable TV Available
Decorative Lighting
Eat-in Kitchen
Granite Counters
High Speed Internet Available
Open Floorplan
Pantry
Walk-In Closet(s)
Covered Patio/Porch
Outdoor Kitchen
Feature Descriptions
Appliances: Dishwasher, Disposal, Gas Oven, Microwave, Tankless Water Heater
Community Features: Club House, Community Pool, Curbs, Jogging Path/Bike Path, Sidewalks
Days on Site: 48
Exclusions: None
Exterior: Brick
Fencing: Wood
Fireplace: Gas
Flooring: Carpet, Luxury Vinyl Plank, Tile
HOA Fee: 976/ Annually
Laundry: Electric Dryer Hookup, Utility Room, Full Size W/D Area
Lot: Cul-De-Sac, Sprinkler System, Subdivision
Parcel#: 42651393
Parking: Garage Door Opener
Parking Notes: Garage Door Opener
Patio/Porch: Covered
Swimming Pool: Yes
Utilities: City Sewer, City Water, Curbs, Electricity Connected
Window: Window Coverings
Local Schools
Elementary School: Berkshire
School District: Northwest ISD
Listed By / Shown By
Listed By
Agency Name: Dave Perry Miller Real Estate
Agency Contact: 214-303-1133
Agent Name: Eloise Martin
Shown By
Agency Title: Kelly, Realtors
Agency Phone: (254) 741-1500
Agency Email: info@kellyrealtors.com
Agency Text: (254) 717-6447

Estimate Your Payment
Estimated Payment
$ 1,346.72 per month $1,190.68 Principal & Interest $0.00 Property Tax (data not provided by mls) $156.04 Homeowner's Insurance
400 Acton Avenue | MLS# 21281177
This single family home located at 400 Acton Avenue, Fort Worth, TX 76131 is currently listed for sale with an asking price of $535,000. This property was built in 2021 and has 4 bedrooms and 3 full and 1 partial baths with 3248 sq. ft. Acton Avenue is located in the Richmond Addition subdivision within the Northwest ISD school district. Search Richmond Addition real estate on www.kellyrealtors.com today.