
BEDS5
BATHS5 full
SQUARE FEET4,881
MLS#21412024
STATUSActive
PROPERTY TYPEResidential - Single Family
SUBDIVISIONDavilla Drive Estates
SCHOOLDallas ISD
Property Description
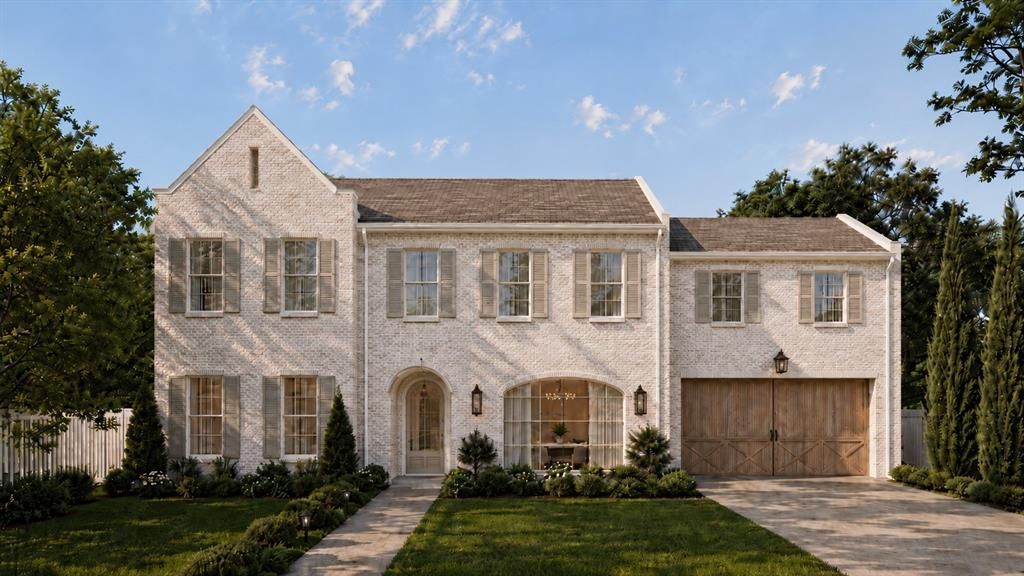
A refined new construction in Midway Hollow, offering 5 bedrooms and 5 bathrooms with a thoughtfully designed floorplan that balances timeless elegance with modern living. A striking white brick exterior, classic architectural lines, and a warm wood entry set the tone for interiors defined by natural materials, sophisticated detailing, and a soft, organic palette. White oak floors, coffered ceilings, and a sculptural marble fireplace bring understated character to the light-filled living spaces, while the beautifully appointed kitchen and adjoining butler’s pantry create an elevated setting for everyday living and entertaining. The first-floor primary suite offers a private retreat, while a dedicated game room provides additional space to gather and unwind. A covered patio extends the living experience outdoors, completing a home designed for both effortless entertaining and comfortable daily living. Estimated completion December 2026.
Property Features
Property Type: Residential - Single Family
Cooling: Central Air
Fireplaces: 2
Garage: 2 car attached
Heating: Central
Lot Size: 0.21 Acres
Roof Type: Composition
Year Built: 2026
Amenities
Built-in Features
Decorative Lighting
Eat-in Kitchen
High Speed Internet Available
Kitchen Island
Natural Woodwork
Open Floorplan
Paneling
Pantry
Walk-In Closet(s)
Wired for Data
Feature Descriptions
Appliances: Built-in Gas Range, Dishwasher, Disposal, Microwave, Refrigerator
Exterior: Brick
Fireplace: Gas, Living Room
Flooring: Hardwood, Tile
Laundry: Full Size W/D Area
Parcel#: 00000530041000000
Parking: Driveway, Garage Door Opener
Parking Notes: Driveway, Garage Door Opener
Patio/Porch: Covered
Utilities: City Sewer, City Water
Local Schools
Elementary School: Walnuthill
School District: Dallas ISD
Listed By / Shown By
Listed By
Agency Name: Jessica Koltun Home
Agency Contact: 682-216-8892
Agent Name: Bardha Lloncari
Shown By
Agency Title: Kelly, Realtors
Agency Phone: (254) 741-1500
Agency Email: info@kellyrealtors.com
Agency Text: (254) 717-6447

Estimate Your Payment
Estimated Payment
$ 6,028.77 per month $5,330.23 Principal & Interest $0.00 Property Tax (data not provided by mls) $698.54 Homeowner's Insurance
3982 Gaspar Drive | MLS# 21412024
This single family home located at 3982 Gaspar Drive , Dallas, TX 75220 is currently listed for sale with an asking price of $2,395,000. This property was built in 2026 and has 5 bedrooms and 5 full baths with 4881 sq. ft. Gaspar Drive is located in the Davilla Drive Estates subdivision within the Dallas ISD school district. Search Davilla Drive Estates real estate on www.kellyrealtors.com today.