
BEDS3
BATHS2 full
SQUARE FEET2,560
MLS#2012000
STATUSPending
PROPERTY TYPEResidential - Single Family
SUBDIVISIONPecan Valley
SCHOOLSan Antonio ISD
Property Description
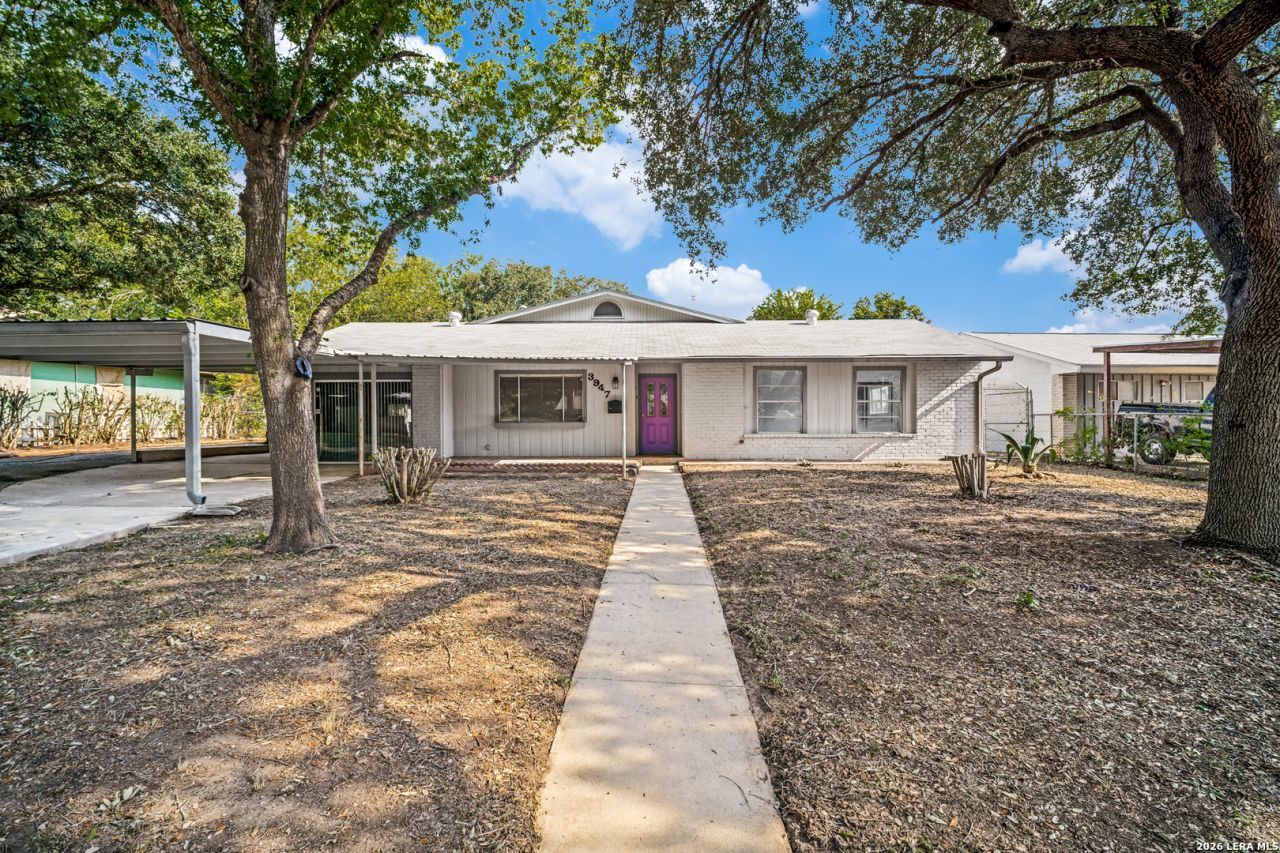
Potential! Potential! Potential! Priced to sell at $71,000 below county appraised value! With over 2,500 sq. ft., this property offers an incredible opportunity for investors looking for their next rental or flip, or a homebuyer ready to step into instant equity and make it their own. This spacious home features 3 bedrooms, 2 bathrooms, multiple living areas, a dedicated office, and a sun room, giving you plenty of space and flexibility. Outside, youll find an oversized driveway and carport with room for approximately 5-6 vehicles. Several major improvements are already in place, including a newer HVAC system thats only about one year old and nicely updated bathrooms. Conveniently located just minutes from the growing City Base area, with easy access to shopping, dining, entertainment, and more. Over 2,500 sq. ft., priced $71K below county appraisal, and loaded with potential-opportunities like this dont come around often. Come see it before its gone!
Property Features
Property Type: Residential - Single Family
Cooling: One Central,3+ Window/Wall
Fireplaces: 1
Fuel Type: Natural Gas
Heating: Central
Home Style: One Story
Lot Size: 0.24 Acres
Roof Type: Composition
Stories: 1.0
Taxes: $5,857
Year Built: 1968
Feature Descriptions
Builder Name: Unknown
Currenty Leased: No
Days on Site: 59
Exterior: Asbestos Shingle, Brick, Wood
Fireplace: One, Family Room, Wood Burning
Flooring: Carpeting, Saltillo Tile, Ceramic Tile, Linoleum
Foundation: Slab
HOA Mandatory: No
Inclusions: Ceiling Fans, Washer Connection, Dryer Connection, Self-Cleaning Oven, Stove/Range, Refrigerator, Gas Water Heater
Interior: Two Living Area, Eat-In Kitchen, Breakfast Bar, Converted Garage, All Bedrooms Downstairs
Neighborhood Amenities: Jogging Trails, Bike Trails
Parking: Converted Garage
Pool/Spa: None
Supplier - Electric: CPS
Supplier - Gas: CPS
Supplier - Sewer: SAWA
Supplier - Water: SAWS
Tax By Multiple Counties: No
Type: Single Family Detached
Water/Sewer: Water System, Sewer System
Windows: All Remain
Room Sizes
Bedroom 2: 19 X 10
Bedroom 3: 12 X 11
Kitchen: 13 X 8
Breakfast Room: 7 X 8
Dining Room: 12 X 11
Living Room: 14 X 11
Family Room: 41 X 11
Utility Room: 11 X 8
Study/Office: 19 X 12
E X try: 8 X 4
Sun Room: 22 X 17
Local Schools
High School: Highlands
Middle School: Rogers
Elementary School: Schenck
School District: San Antonio ISD
Listed By / Shown By
Listed By
Agency Name: Proper Realty
Agency Phone: (210) 538-1825
Shown By
Agency Title: Kelly, Realtors
Agency Phone: (254) 741-1500
Agency Email: info@kellyrealtors.com
Agency Text: (254) 717-6447

Estimate Your Payment
Estimated Payment
$ 890.59 per month $355.87 Principal & Interest $488.08 Property Tax $46.64 Homeowner's Insurance
3947 Gayle Ave | MLS# 2012000
This single family home located at 3947 Gayle Ave, San Antonio, TX 78223 is currently listed for sale with an asking price of $159,900. This property was built in 1968 and has 3 bedrooms and 2 full baths with 2560 sq. ft. Gayle Ave is located in the Pecan Valley subdivision within the San Antonio ISD school district. Search Pecan Valley real estate on www.kellyrealtors.com today.