
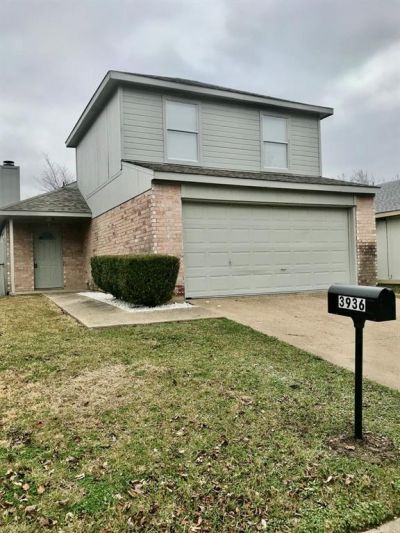
BEDS4
BATHS2 full
SQUARE FEET1,648
MLS#21415873
STATUSActive
PROPERTY TYPEResidential - Single Family
SUBDIVISIONWoodway Park Add
SCHOOLDallas ISD
Property Description
BELOW MARKET! MOVE-IN READY 4-BEDROOM HOME!Don’t miss this outstanding opportunity to own a spacious, move-in-readytwo-story home offering 4 bedrooms, 2 full baths, and two separate livingareas! The inviting main living room features a cozy fireplace and anadjoining dining area, perfect for entertaining family and friends. The kitchenopens to a second living area, creating a comfortable and functional layoutfor everyday living. The primary suite is conveniently located on the firstfloor and features a walk-in closet. Upstairs, you’ll find three additionalbedrooms and a full bath, providing plenty of space for family, guests, or ahome office. The kitchen includes a built-in microwave, brand-newdishwasher, and brand-new range. Enjoy durable vinyl plank flooringthroughout the entire first floor, plus brand-new carpet on the stairs andthroughout the second floor. Additional features include an interior laundryarea, fenced backyard, and attached two-car garage with automatic opener.Priced below market, this home presents exceptional value and versatility—whether you’re looking for an affordable place to call home or a turnkeyinvestment property with rental potential. Move in and make it your own!
Property Features
Property Type: Residential - Single Family
Cooling: Central Air
Fireplaces: 1
Garage: 2 car attached
Heating: Central
Home Style: Traditional
Lot Size: 0.09 Acres
Roof Type: Composition
Year Built: 1995
Amenities
Decorative Lighting
High Speed Internet Available
Walk-In Closet(s)
Feature Descriptions
Appliances: Electric Range
Exterior: Brick, Frame, Wood
Fencing: Wood
Fireplace: Other
Flooring: Ceramic Tile
Laundry: Utility Room, Full Size W/D Area, Dryer Hookup, Washer Hookup
Parcel#: 0067860G000310000
Parking: Garage, Garage Faces Front
Parking Notes: Garage, Garage Faces Front
Utilities: All Weather Road, City Sewer, City Water
Window: Window Coverings
Local Schools
Elementary School: C A Tatum Jr
School District: Dallas ISD
Listed By / Shown By
Listed By
Agency Name: Diamond Cut Real Estate
Agent Name: Timothy Davis
Shown By
Agency Title: Kelly, Realtors
Agency Phone: (254) 741-1500
Agency Email: info@kellyrealtors.com
Agency Text: (254) 717-6447

Estimate Your Payment
Estimated Payment
$ 551.02 per month $487.18 Principal & Interest $0.00 Property Tax (data not provided by mls) $63.85 Homeowner's Insurance
3936 Scarsdale Lane | MLS# 21415873
This single family home located at 3936 Scarsdale Lane, Dallas, TX 75227 is currently listed for sale with an asking price of $218,900. This property was built in 1995 and has 4 bedrooms and 2 full baths with 1648 sq. ft. Scarsdale Lane is located in the Woodway Park Add subdivision within the Dallas ISD school district. Search Woodway Park Add real estate on www.kellyrealtors.com today.