
BEDS4
BATHS3 full
SQUARE FEET2,696
MLS#21325999
STATUSActive Option Contract
PROPERTY TYPEResidential - Single Family
SUBDIVISIONRidglea Hills Add
SCHOOLFort Worth ISD
Property Description
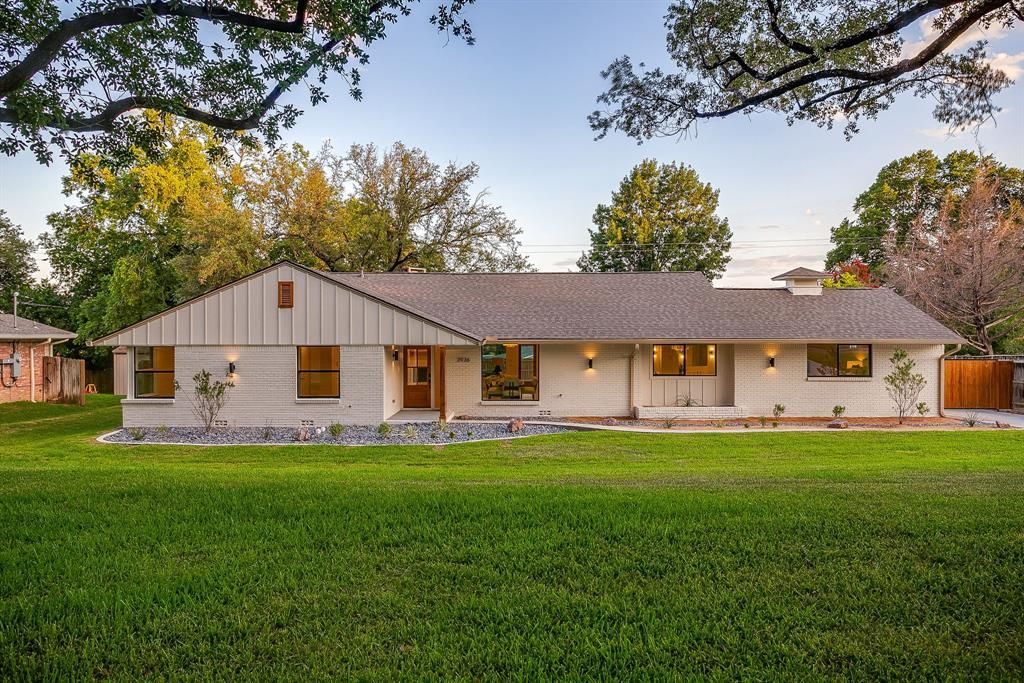
Reimagined from top to bottom! Taken down to the studs, professionally designed and ready for its new owner! One block away from Luther Lake and sitting below towering 100+ year old oak trees, this property has an extensive list of upgrades! Open Floorplan with vaulted ceilings, custom soft close cabinetry, hardwood flooring, custom closets, luxury primary bathroom with an impressive closet. A few of the upgrades include a new roof, new windows, new plumbing, new electrical wiring and lighting, new hvac, new water heaters, new driveway and sidewalks, new carport, new doors and hardware throughout. Everything has been improved and upgraded on this property! The kitchen has been thoughtfully designed with an oversized island complete with ample storage along with a scullery with extra storage and pantry. Very private primary suite with an additional on-suite on the other end of the home. This is a fantastic opportunity to move into one of the most desirable neighborhoods in Fort Worth.
Property Features
Property Type: Residential - Single Family
Cooling: Ceiling Fan(s), Central Air
Fireplaces: 1
Heating: Central
Home Style: Ranch
Lot Size: 0.36 Acres
Roof Type: Composition
Year Built: 1956
Amenities
Built-in Features
Chandelier
Decorative Lighting
Open Floorplan
Pantry
Vaulted Ceiling(s)
Walk-In Closet(s)
Second Primary Bedroom
Covered Patio/Porch
Rain Gutters
Lighting
Feature Descriptions
Appliances: Dishwasher, Disposal, Gas Range, Gas Water Heater, Microwave, Plumbed For Gas in Kitchen, Tankless Water Heater, Vented Exhaust Fan
Days on Site: 5
Exterior: Brick, Siding
Fencing: Wood
Fireplace: Brick, Gas Starter, Wood Burning
Flooring: Ceramic Tile, Hardwood
Green Features: 12 inch+ Attic Insulation, Drought Tolerant Plants
Laundry: Electric Dryer Hookup, Utility Room, Full Size W/D Area, Dryer Hookup, Washer Hookup
Lot: Interior Lot, Landscaped, Sprinkler System
Parcel#: 02414341
Parking: Carport
Parking Notes: Carport
Patio/Porch: Covered
Utilities: City Sewer, City Water
Room Sizes
Living Room: 20.00 x 18.00 Level - 1
Bedroom-Primary: 15.00 x 22.00 Level - 1
Bedroom-2nd Primary: 16.00 x 12.00 Level - 1
Bedroom: 13.00 x 11.00 Level - 1
Bedroom: 13.00 x 11.00 Level - 1
Dining Room: 11.00 x 11.00 Level - 1
Breakfast Room: 10.00 x 6.00 Level - 1
Laundry: 9.00 x 7.00 Level - 1
Kitchen: 11.00 x 12.00 Level - 1
Local Schools
Elementary School: Ridgleahil
School District: Fort Worth ISD
Listed By / Shown By
Listed By
Agency Name: Hendon Real Estate
Agency Contact: 817-946-8989
Agent Name: Mitch Hendon
Shown By
Agency Title: Kelly, Realtors
Agency Phone: (254) 741-1500
Agency Email: info@kellyrealtors.com
Agency Text: (254) 717-6447

Estimate Your Payment
Estimated Payment
$ 2,189.74 per month $1,936.02 Principal & Interest $0.00 Property Tax (data not provided by mls) $253.72 Homeowner's Insurance
3936 Floyd Drive | MLS# 21325999
This single family home located at 3936 Floyd Drive, Fort Worth, TX 76116 is currently listed for sale with an asking price of $869,900. This property was built in 1956 and has 4 bedrooms and 3 full baths with 2696 sq. ft. Floyd Drive is located in the Ridglea Hills Add subdivision within the Fort Worth ISD school district. Search Ridglea Hills Add real estate on www.kellyrealtors.com today.