
BEDS5
BATHS3 full 1 partial
SQUARE FEET4,304
MLS#21257545
STATUSPending
PROPERTY TYPEResidential - Single Family
SUBDIVISIONVictory Estates Ph IV
SCHOOLMidlothian ISD
Property Description
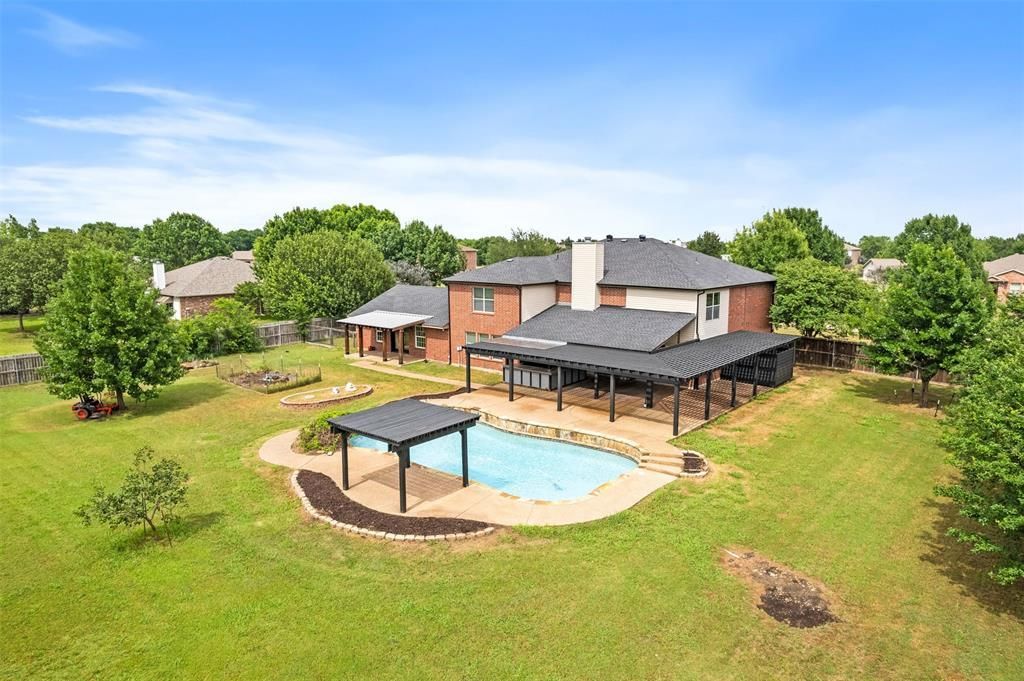
NO CITY TAXES. NO HOA. $5000 buyer incentive available. Nestled on a full acre in the highly sought-after Midlothian ISD and zoned for Heritage High School, this 5-bedroom, 3.5-bathroom home offers over 4,000 square feet of thoughtfully designed living space. A sparkling in-ground pool anchors the expansive backyard and oversized covered patio, perfect for entertaining guests or unwinding after a long day. Inside, freshly painted interiors create a bright, move-in-ready canvas ready for your personal touch. The generous floor plan provides room for everyone to spread out, with five spacious bedrooms and three and a half well-appointed bathrooms offering both comfort and convenience. One of the property's most unique features is the private attached suite, complete with its own electric gate and separate entrance ideal for multigenerational living, a home office, guest quarters, or even a rental opportunity. The flexibility this space offers is truly unmatched. This property checks every box for discerning buyers seeking space, value, and long-term investment potential.
Property Features
Property Type: Residential - Single Family
Cooling: Ceiling Fan(s), Central Air, Electric
Fireplaces: 1
Garage: 2 car attached
Heating: Central, Electric, Fireplace(s)
Lot Size: 1.00 Acres
Roof Type: Composition
Year Built: 2004
Amenities
Cable TV Available
Decorative Lighting
Eat-in Kitchen
High Speed Internet Available
In-Law Suite Floorplan
Pantry
Sound System Wiring
Walk-In Closet(s)
Feature Descriptions
Appliances: Dishwasher, Disposal, Electric Oven, Electric Range, Electric Water Heater, Microwave
Days on Site: 66
Exterior: Brick, Vinyl Siding
Fencing: Back Yard
Fireplace: Living Room, Wood Burning
Flooring: Carpet, Tile, Vinyl
Laundry: Electric Dryer Hookup, Utility Room, Full Size W/D Area, Washer Hookup
Lot: Acreage
Other Equipment: Satellite Dish
Parcel#: 267977
Parking: Additional Parking, Asphalt, Driveway, Garage Faces Front, Storage
Parking Notes: Additional Parking, Asphalt, Driveway, Garage Faces F
Patio/Porch: Covered, Patio, Rear Porch, Roof Top Deck/Patio
Pool: In Ground
Swimming Pool: Yes
Utilities: Aerobic Septic, City Water, Co-op Electric
Window: Bay Window(s)
Local Schools
Elementary School: Baxter
School District: Midlothian ISD
Listed By / Shown By
Listed By
Agency Name: OnDemand Realty
Agency Contact: 214-934-2429
Agent Name: Duane Ray
Shown By
Agency Title: Kelly, Realtors
Agency Phone: (254) 741-1500
Agency Email: info@kellyrealtors.com
Agency Text: (254) 717-6447

Estimate Your Payment
Estimated Payment
$ 1,548.10 per month $1,368.72 Principal & Interest $0.00 Property Tax (data not provided by mls) $179.38 Homeowner's Insurance
3931 Alpha Way | MLS# 21257545
This single family home located at 3931 Alpha Way, Midlothian, TX 76065 is currently listed for sale with an asking price of $615,000. This property was built in 2004 and has 5 bedrooms and 3 full and 1 partial baths with 4304 sq. ft. Alpha Way is located in the Victory Estates Ph IV subdivision within the Midlothian ISD school district. Search Victory Estates Ph IV real estate on www.kellyrealtors.com today.