
BEDS3
BATHS2 full 1 partial
SQUARE FEET1,425
MLS#1996153
STATUSPrice Change
PROPERTY TYPEResidential - Single Family
SUBDIVISIONPRESERVE AT MEDINA
SCHOOLSouthwest ISD
Property Description
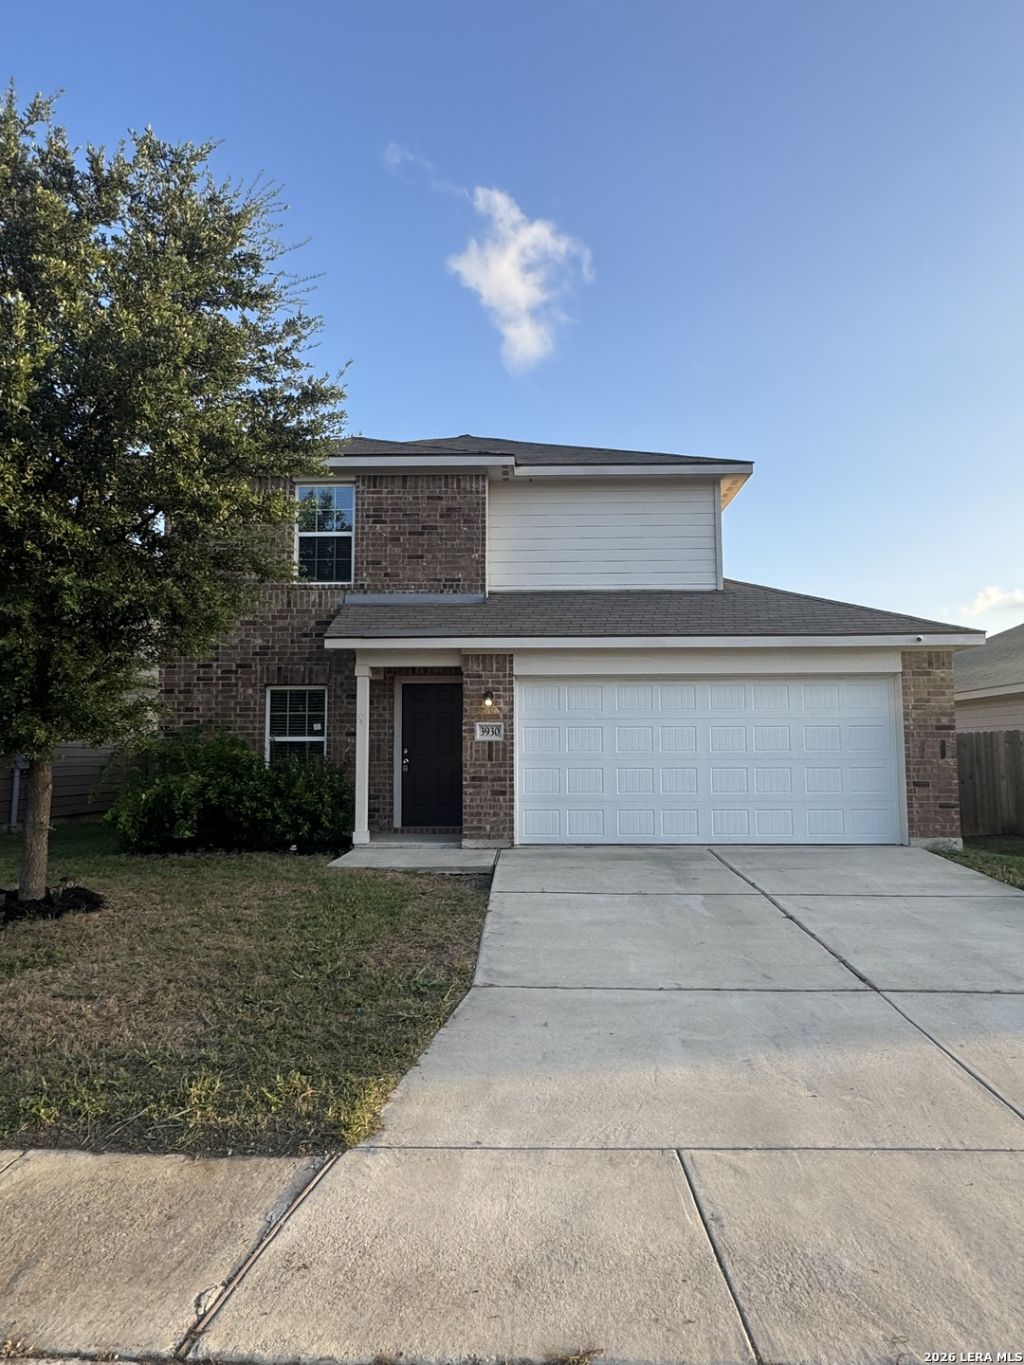
Welcome to this exceptional, move -in-ready home where modern upgrades meet timeless design. Thoughtfully updated from top to bottom, this home features rich hardwood flooring throughout the downstairs, plush brand- new carpet upstairs, and fresh paint throughout. The contemporary kitchen is both stylish and functional, making it the heart of the home for gatherings with family and friends. The oversized primary suite featuring a spacious spa-inspired bathroom and an impressive walk-in closet. Outside, youll find a generously sized backyard with plenty of room for entertaining, play, or creating your own private outdoor retreat. Every detail has been updated, making this home feel fresh, modern, and ready for its next owner.
Property Features
Property Type: Residential - Single Family
Cooling: One Central
Fuel Type: Electric
Heating: Central
Home Style: Two Story
Lot Size: 0.14 Acres
Roof Type: Composition
Stories: 2.0
Taxes: $0
Year Built: 2020
Feature Descriptions
Builder Name: NA
Days on Site: 15
Exterior: Brick, Siding
Flooring: Carpeting, Vinyl
Foundation: Slab
Hoa Fee: 30/Monthly
HOA Mandatory: Yes
HOA Name: PRESERVE AT MEDINA RIVER HOA
Inclusions: Microwave Oven, Disposal, Dishwasher
Interior: One Living Area, Separate Dining Room, Utility Room Inside, All Bedrooms Upstairs, High Ceilings, Cable TV Available, High Speed Internet, Laundry Upper Level, Walk in Closets
Multiple HOA: No
Neighborhood Amenities: Park/Playground
Parking: Two Car Garage
Pool/Spa: None
Tax By Multiple Counties: No
Type: Single Family Detached
Water/Sewer: Water System
Windows: Some Remain
Room Sizes
Bedroom 2: 8 X 9
Bedroom 3: 10 X 9
Kitchen: 14 X 11
Dining Room: 14 X 10
Living Room: 13 X 14
Utility Room: 5 X 5
Local Schools
High School: Southwest
Middle School: RESNIK
Elementary School: Spicewood Park
School District: Southwest ISD
Listed By / Shown By
Listed By
Agency Name: Savvy Way Realty, INC.
Agency Phone: (888) 909-9914
Shown By
Agency Title: Kelly, Realtors
Agency Phone: (254) 741-1500
Agency Email: info@kellyrealtors.com
Agency Text: (254) 717-6447

Estimate Your Payment
Estimated Payment
$ 490.61 per month $433.76 Principal & Interest $0.00 Property Tax (data not provided by mls) $56.85 Homeowner's Insurance
3930 Leighton Hbr | MLS# 1996153
This single family home located at 3930 Leighton Hbr, Von Ormy, TX 78073 is currently listed for sale with an asking price of $194,900. This property was built in 2020 and has 3 bedrooms and 2 full and 1 partial baths with 1425 sq. ft. Leighton Hbr is located in the PRESERVE AT MEDINA subdivision within the Southwest ISD school district. Search PRESERVE AT MEDINA real estate on www.kellyrealtors.com today.