
BEDS4
BATHS2 full 1 partial
SQUARE FEET2,698
MLS#21362876
STATUSActive
PROPERTY TYPEResidential - Single Family
SUBDIVISIONCountry Club Park 05
SCHOOLGrand Prairie ISD
Property Description
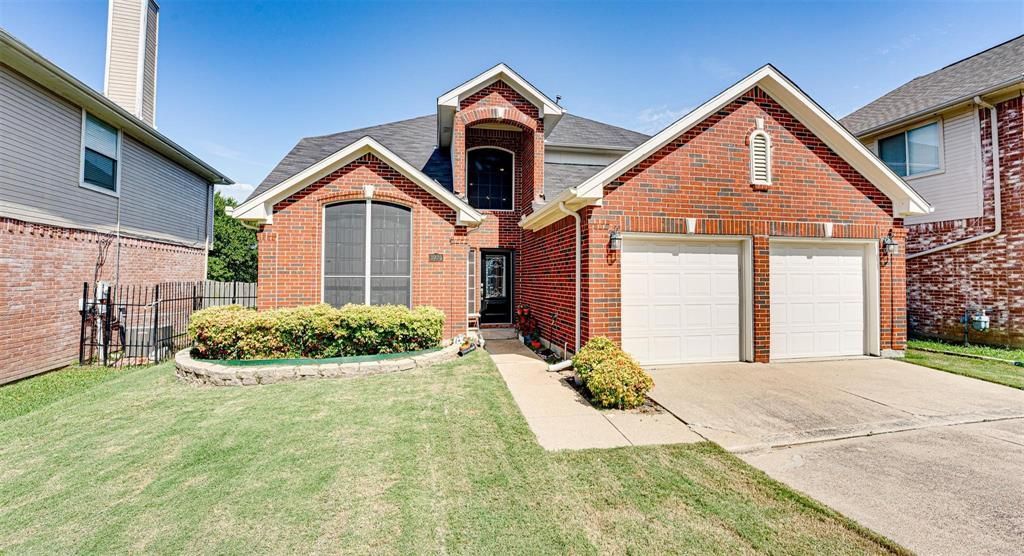
Beautiful home with a backyard view of golf course! This beautiful 4 beds 2.5 bath home offers a flexible open floor plan with primary bedroom down and game room and three secondary bedrooms up. Beautiful hardwood floors on main living areas, light, bright & neutral color palette throughout. Formal dining adjacent to kitchen with elegant step up. Large island kitchen that opens to the family room. The kitchen features granite counter tops, stainless steel appliances. Owners Retreat offers a tray ceiling and access to the back deck, double sink, jetted tub & modern frameless shower. Conveniently located with easy access to I-20 & HWY 161.
Property Features
Property Type: Residential - Single Family
Cooling: Ceiling Fan(s), Central Air, Electric
Fireplaces: 1
Garage: 2 car attached
Heating: Central, Electric
Home Style: Traditional
Lot Size: 0.14 Acres
Roof Type: Composition
Year Built: 1992
Amenities
Decorative Lighting
Granite Counters
Feature Descriptions
Appliances: Dishwasher, Disposal, Electric Cooktop, Electric Oven
Days on Site: 17
Exterior: Brick
Fireplace: Wood Burning
Flooring: Carpet, Ceramic Tile, Luxury Vinyl Plank
Laundry: Electric Dryer Hookup, Utility Room, Full Size W/D Area
Parcel#: 280436300J0150000
Parking: Garage Faces Front
Parking Notes: Garage Faces Front
Utilities: City Sewer, City Water
Room Sizes
Bedroom-Primary: 12.00 x 14.00 Level - 1
Bedroom: 12.00 x 12.00 Level - 2
Bedroom: 10.00 x 12.00 Level - 2
Bedroom: 12.00 x 12.00 Level - 2
Living Room: 10.00 x 13.00 Level - 1
Utility Room: 6.00 x 6.00 Level - 1
Family Room: 12.00 x 12.00 Level - 1
Kitchen: 12.00 x 14.00 Level - 1
Local Schools
Elementary School: Whitt
School District: Grand Prairie ISD
Listed By / Shown By
Listed By
Agency Name: LPT Realty, LLC.
Agency Contact: 877-366-2213
Agent Name: Bill Helton
Shown By
Agency Title: Kelly, Realtors
Agency Phone: (254) 741-1500
Agency Email: info@kellyrealtors.com
Agency Text: (254) 717-6447

Estimate Your Payment
Estimated Payment
$ 1,044.65 per month $923.61 Principal & Interest $0.00 Property Tax (data not provided by mls) $121.04 Homeowner's Insurance
3925 Silver Meadow Lane | MLS# 21362876
This single family home located at 3925 Silver Meadow Lane, Grand Prairie, TX 75052 is currently listed for sale with an asking price of $415,000. This property was built in 1992 and has 4 bedrooms and 2 full and 1 partial baths with 2698 sq. ft. Silver Meadow Lane is located in the Country Club Park 05 subdivision within the Grand Prairie ISD school district. Search Country Club Park 05 real estate on www.kellyrealtors.com today.