
BEDS3
BATHS2 full
SQUARE FEET1,524
MLS#21360410
STATUSActive
PROPERTY TYPEResidential - Single Family
SUBDIVISIONMc Pherson Ranch
SCHOOLNorthwest ISD
Property Description
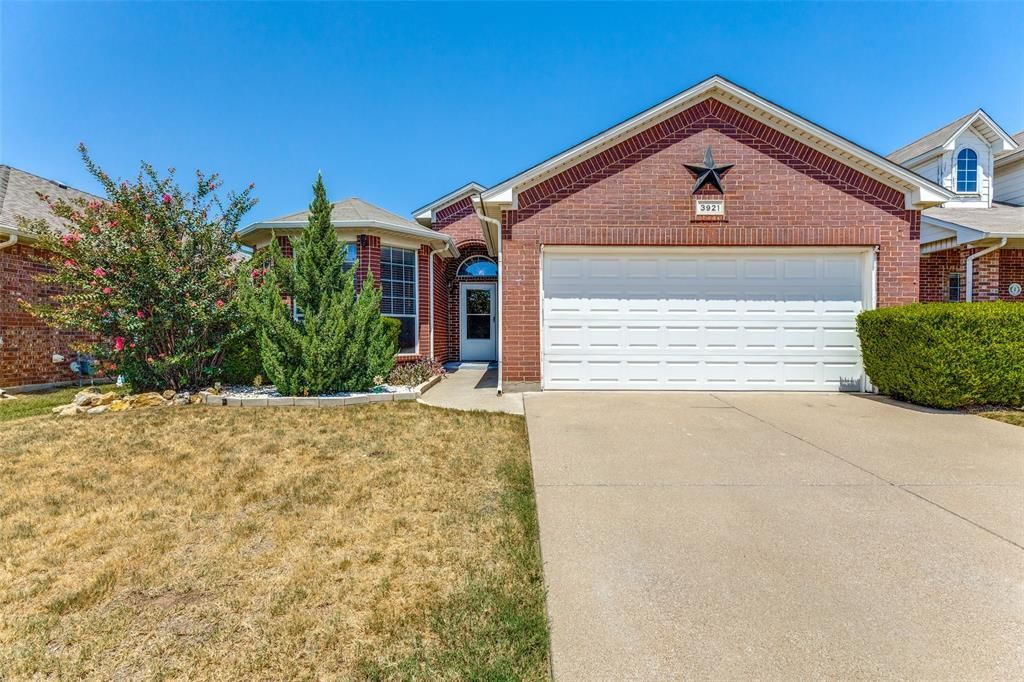
JUST REDUCED! PLEASE SUBMIT OFFERS! Welcome to McPherson Ranch! This brick home has great curb appeal, an attached garage, bay windows, and a split-bedroom, open floor plan. Tile flooring, decorative lighting, vaulted ceilings, and ceiling fans keep things clean and inviting throughout. The spacious kitchen has freshly painted cabinetry, granite countertops, plenty of storage, and a pantry. It opens to the large living room with a cozy gas fireplace, perfect for everyday living and entertaining. The primary suite features an ensuite bath with dual sinks, a soaking tub, a spacious shower, and a large walk-in closet. Outside, the rear patio has a lattice privacy screen, a ceiling fan, and a nearby covered grilling area, ideal for relaxing or entertaining! McPherson Ranch amenities include a community pool, splash pad, catch-and-release pond, park, playground, basketball court, and pavilions with picnic areas and grills. Shopping, restaurants, and major highways are just minutes away. Schedule your private showing today!
Property Features
Property Type: Residential - Single Family
Cooling: Ceiling Fan(s), Central Air
Fireplaces: 1
Garage: 2 car attached
Heating: Central
Home Style: Traditional
Lot Size: 0.14 Acres
Roof Type: Shingle
Year Built: 2005
Amenities
Cable TV Available
Decorative Lighting
Granite Counters
Open Floorplan
Pantry
Vaulted Ceiling(s)
Covered Patio/Porch
Storage
Other
Feature Descriptions
Appliances: Dishwasher, Disposal, Electric Range, Microwave
Community Features: Club House, Community Dock, Community Pool, Curbs, Fishing, Greenbelt, Jogging Path/Bike Path, Lake, Park, Playground, Pool, Sidewalks
Days on Site: 69
Exterior: Brick
Fencing: Back Yard, Fenced, Wood
Fireplace: Gas, Living Room, Stone
Flooring: Tile
HOA Fee: 550/ Annually
Laundry: Utility Room, Full Size W/D Area
Lot: Few Trees, Greenbelt, Landscaped, Sprinkler System
Parcel#: 40613526
Parking: Additional Parking, Concrete, Driveway, Garage, Garage Door Opener, Lighted, On Street, Storage
Parking Notes: Additional Parking, Concrete, Driveway, Garage, Garage
Patio/Porch: Covered
Swimming Pool: Yes
Utilities: City Sewer, City Water, Concrete, Curbs
Window: Bay Window(s)
Room Sizes
Bedroom-Primary: 15.00 x 14.00 Level - 1
Bedroom: 13.00 x 10.00 Level - 1
Bedroom: 10.00 x 10.00 Level - 1
Bath-Primary: 10.00 x 8.00 Level - 1
Bath-Full: 7.00 x 6.00 Level - 1
Kitchen: 15.00 x 8.00 Level - 1
Utility Room: 5.00 x 6.00 Level - 1
Living Room: 13.00 x 18.00 Level - 1
Local Schools
Elementary School: Kay Granger
School District: Northwest ISD
Listed By / Shown By
Listed By
Agency Name: RE/MAX Trinity
Agency Contact: 817-310-5200
Agent Name: Matt Lockamy
Shown By
Agency Title: Kelly, Realtors
Agency Phone: (254) 741-1500
Agency Email: info@kellyrealtors.com
Agency Text: (254) 717-6447

Estimate Your Payment
Estimated Payment
$ 805.51 per month $712.18 Principal & Interest $0.00 Property Tax (data not provided by mls) $93.33 Homeowner's Insurance
3921 Old Richwood Lane | MLS# 21360410
This single family home located at 3921 Old Richwood Lane, Fort Worth, TX 76244 is currently listed for sale with an asking price of $320,000. This property was built in 2005 and has 3 bedrooms and 2 full baths with 1524 sq. ft. Old Richwood Lane is located in the Mc Pherson Ranch subdivision within the Northwest ISD school district. Search Mc Pherson Ranch real estate on www.kellyrealtors.com today.