
BEDS3
BATHS2 full 1 partial
SQUARE FEET1,804
MLS#21313494
STATUSActive
PROPERTY TYPEResidential - Single Family
SUBDIVISIONCountry Club Estates
SCHOOLDallas ISD
Property Description
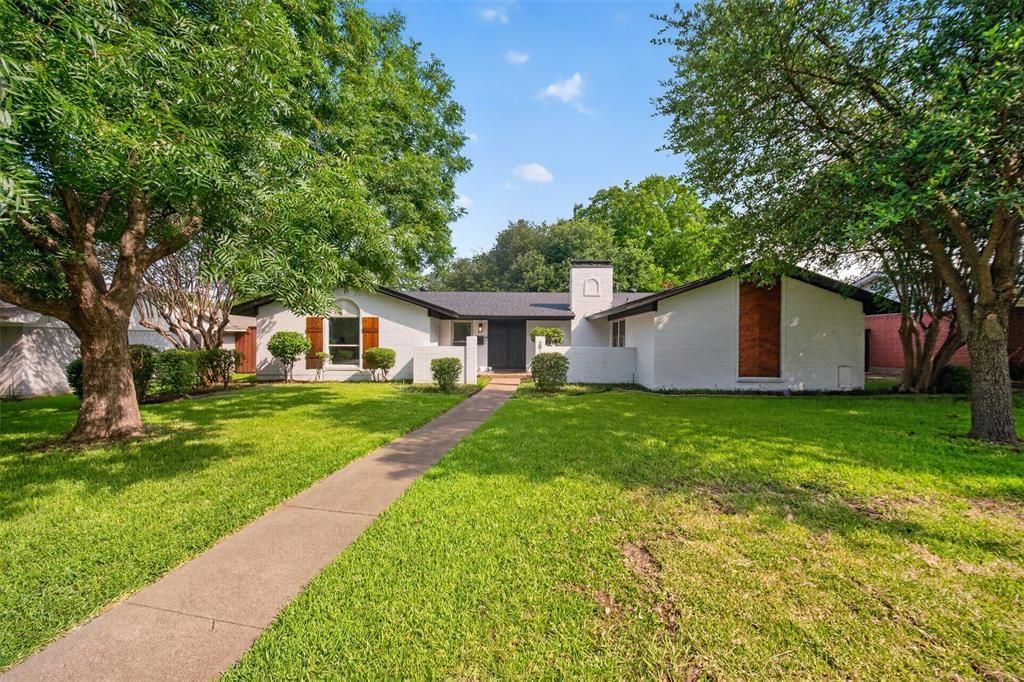
Tucked behind the mature trees of Country Club Estates is a fully reimagined single story ranch that lives larger than its 1,804 square feet. Step inside to a brand new kitchen with island seating, an open concept living room anchored by a brick fireplace with gas logs and a raised hearth, and luxury vinyl plank flowing through every room.The primary suite is its own retreat. Double vanity, walk in closet, and an ensuite bath built for routine. Two additional bedrooms share a full bath, and a dedicated half bath keeps guests comfortable.Outside is where this home quietly separates itself. A private courtyard greets you at the front entry. A covered patio out back is ready for slow mornings and long evenings. The fenced yard, alley access, and rear facing two car garage deliver the kind of curb appeal buyers in this pocket of Dallas are chasing.Brand new roof. Updated windows. All new fixtures. Move in ready, minutes from 635, and zoned to Dallas ISD. This is the one that makes the short list.Showings by appointment with seller approval. Contact listing agent to schedule.
Property Features
Property Type: Residential - Single Family
Cooling: Ceiling Fan(s), Central Air
Fireplaces: 1
Garage: 2 car attached
Heating: Central, Natural Gas
Lot Size: 0.23 Acres
Roof Type: Composition
Year Built: 1966
Amenities
Decorative Lighting
Double Vanity
Kitchen Island
Open Floorplan
Pantry
Walk-In Closet(s)
Courtyard
Covered Patio/Porch
Lighting
Feature Descriptions
Appliances: Dishwasher, Disposal, Electric Oven, Gas Range, Microwave, Plumbed For Gas in Kitchen, Refrigerator
Days on Site: 70
Fencing: Back Yard, Electric, Fenced, Front Yard, Gate, Wood
Fireplace: Brick, Gas, Gas Logs, Gas Starter, Living Room, Raised Hearth
Flooring: Luxury Vinyl Plank
Laundry: Electric Dryer Hookup, Full Size W/D Area, Washer Hookup
Lot: Interior Lot
Parcel#: 24052500060180000
Parking: Alley Access, Concrete, Driveway, Garage, Garage Door Opener, Garage Faces Rear
Parking Notes: Alley Access, Concrete, Driveway, Garage, Garage Door
Patio/Porch: Covered
Utilities: City Sewer, City Water, Electricity Connected, Sidewalk
Local Schools
Elementary School: Gooch
School District: Dallas ISD
Listed By / Shown By
Listed By
Agency Name: Real Broker, LLC
Agency Contact: 214-310-2535
Agent Name: Donovan Tubbs
Shown By
Agency Title: Kelly, Realtors
Agency Phone: (254) 741-1500
Agency Email: info@kellyrealtors.com
Agency Text: (254) 717-6447

Estimate Your Payment
Estimated Payment
$ 1,434.82 per month $1,268.57 Principal & Interest $0.00 Property Tax (data not provided by mls) $166.25 Homeowner's Insurance
3919 Ridgeoak Way | MLS# 21313494
This single family home located at 3919 Ridgeoak Way, Farmers Branch, TX 75244 is currently listed for sale with an asking price of $569,999. This property was built in 1966 and has 3 bedrooms and 2 full and 1 partial baths with 1804 sq. ft. Ridgeoak Way is located in the Country Club Estates subdivision within the Dallas ISD school district. Search Country Club Estates real estate on www.kellyrealtors.com today.