
BEDS3
BATHS2 full
SQUARE FEET1,902
MLS#21234107
STATUSPending
PROPERTY TYPEResidential - Single Family
SUBDIVISIONChadwick Farms Add
SCHOOLNorthwest ISD
Property Description
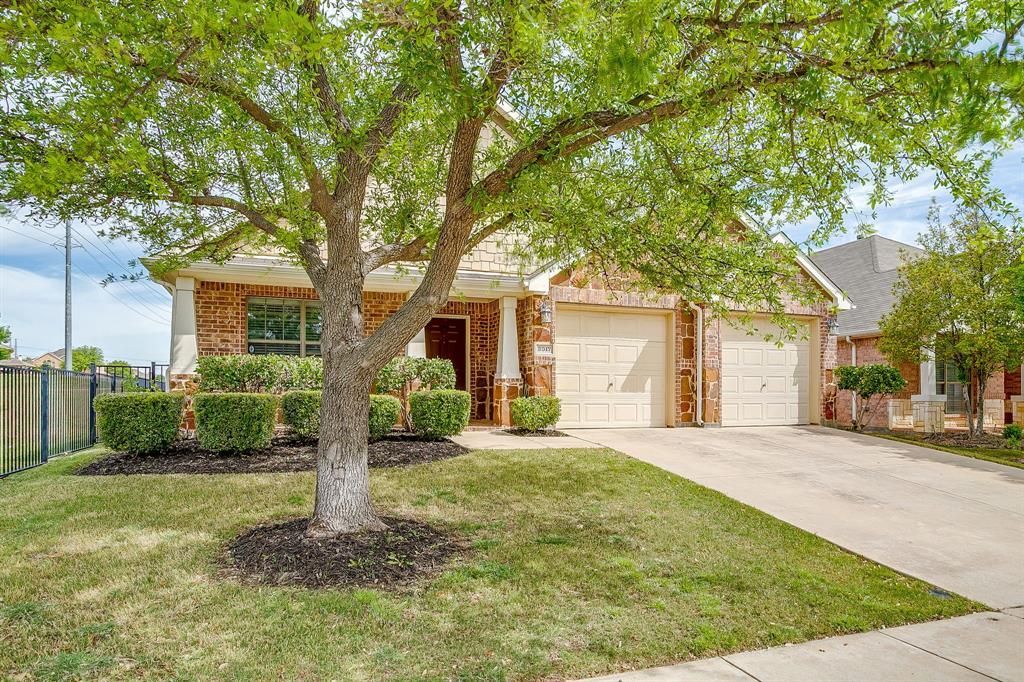
Fort Worth Address but located in Roanoke TX.Located in the highly sought-after Northwest ISD and zoned to Byron Nelson High School, this well-maintained 3-bedroom, 2-bath home has so much to offer. The open-concept layout includes a flexible dining room—currently used as a home office—plus a spacious kitchen with an island and plenty of counter space, perfect for cooking and entertaining. The kitchen overlooks a large dining area and a cozy living room with a fireplace, great for those cooler nights.The primary bedroom is generously sized with a sitting area and a newly remodeled ensuite bath featuring a soaking tub, separate shower, and a custom walk-in closet. Two additional bedrooms and a gameroom provide extra space for family, guests, or play.Step outside to a covered patio and a nice-sized backyard that backs up to a greenbelt, giving you a little extra privacy and a peaceful view. Freshly painted and well cared for, this home is move-in ready and ready for you to make it your own!
Property Features
Property Type: Residential - Single Family
Cooling: Central Air
Fireplaces: 1
Garage: 2 car attached
Heating: Central
Home Style: Traditional
Lot Size: 0.13 Acres
Roof Type: Composition
Year Built: 2006
Amenities
Walk-In Closet(s)
Covered Patio/Porch
Feature Descriptions
Appliances: Dishwasher, Disposal
Community Features: Community Pool, Greenbelt, Jogging Path/Bike Path, Playground
Days on Site: 100
Exclusions: curtain curtain rods, tv's tv mounts, shelving in garage
Exterior: Brick, Vinyl Siding
Fencing: Wood, Wrought Iron
Fireplace: Gas
Flooring: Carpet, Ceramic Tile, Vinyl
HOA Fee: 605/ Annually
Laundry: Full Size W/D Area
Lot: Greenbelt
Parcel#: R284745
Parking: Garage
Parking Notes: Garage
Patio/Porch: Covered
Swimming Pool: Yes
Utilities: City Sewer, City Water
Window: Window Coverings
Room Sizes
Bedroom-Primary: 18.00 x 13.00 Level - 1
Living Room: 16.00 x 22.00 Level - 1
Office: 11.00 x 10.00 Level - 1
Kitchen: 16.00 x 10.00 Level - 1
Laundry: 6.00 x 8.00 Level - 1
Bedroom: 11.00 x 10.00 Level - 1
Game Room: 15.00 x 14.00 Level - 1
Bedroom: 11.00 x 10.00 Level - 1
Dining Room: 15.00 x 15.00 Level - 1
Local Schools
Elementary School: Wayne A Cox
School District: Northwest ISD
Listed By / Shown By
Listed By
Agency Name: R Campbell Realty LLC
Agency Contact: 469-396-7160
Agent Name: Rejeani Campbell
Shown By
Agency Title: Kelly, Realtors
Agency Phone: (254) 741-1500
Agency Email: info@kellyrealtors.com
Agency Text: (254) 717-6447

Estimate Your Payment
Estimated Payment
$ 880.78 per month $778.73 Principal & Interest $0.00 Property Tax (data not provided by mls) $102.05 Homeowner's Insurance
3917 Foreland Drive | MLS# 21234107
This single family home located at 3917 Foreland Drive, Fort Worth, TX 76262 is currently listed for sale with an asking price of $349,900. This property was built in 2006 and has 3 bedrooms and 2 full baths with 1902 sq. ft. Foreland Drive is located in the Chadwick Farms Add subdivision within the Northwest ISD school district. Search Chadwick Farms Add real estate on www.kellyrealtors.com today.