
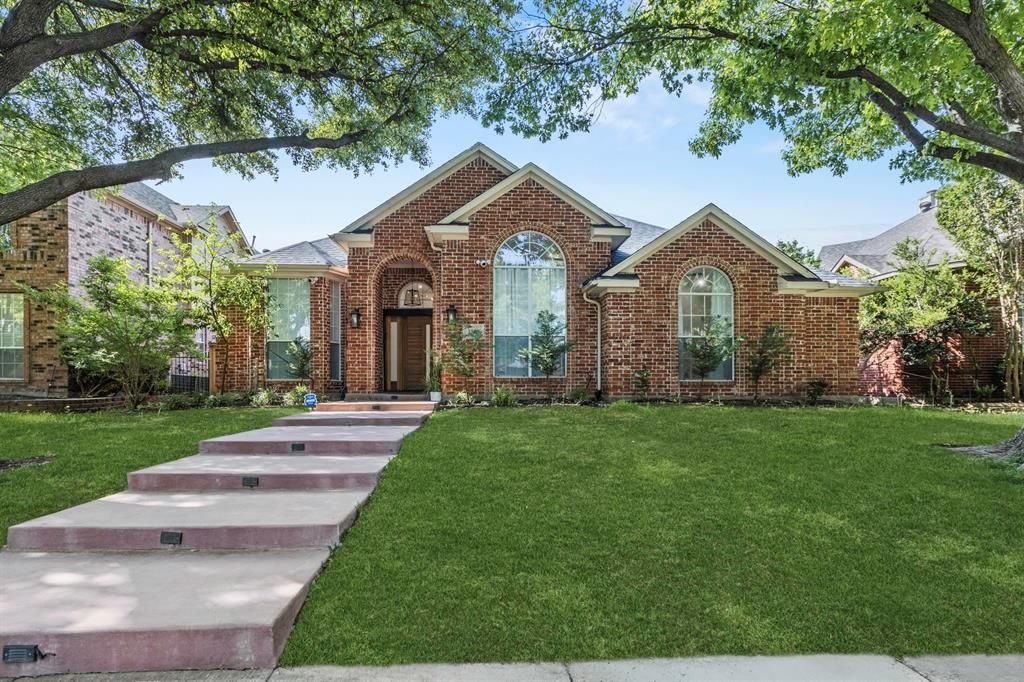
BEDS4
BATHS3 full
SQUARE FEET2,042
MLS#21374948
STATUSActive
PROPERTY TYPEResidential - Single Family
SUBDIVISIONHighland Ridge V
SCHOOLPlano ISD
Property Description
This 4-bedroom, 3-bathroom home has been completely remodeled from top to bottom, offering updated finishes throughout and a layout ready for everyday living. The open floorplan connects the kitchen, dining, and living areas into one bright, functional space, making it easy to cook, entertain, or relax with family. The kitchen features high-end appliances, updated fixtures, and ample cabinet and counter space. All three bathrooms have been fully renovated with modern vanities, fixtures, and finishes. New flooring, lighting, and hardware run throughout the home, giving every room a clean, updated feel. The four bedrooms offer generous space and comfortable layouts, including a primary suite with an updated en-suite bathroom. Outside, the property sits on an oversized lot, providing extra room for outdoor living, gardening, or future additions like a pool or play area. Residents also have access to a community pool, adding another place to relax and cool off close to home. With a full remodel, an open layout, and a spacious lot in a neighborhood with pool access, this property offers a strong combination of comfort and convenience. Schedule a showing to see it in person.
Property Features
Property Type: Residential - Single Family
Cooling: Central Air
Fireplaces: 1
Garage: 2 car attached
Heating: Central
Home Style: Traditional
Lot Size: 0.20 Acres
Roof Type: Composition, Shingle
Year Built: 1994
Amenities
Cable TV Available
Decorative Lighting
Eat-in Kitchen
Granite Counters
High Speed Internet Available
Kitchen Island
Open Floorplan
Pantry
Feature Descriptions
Appliances: Built-in Gas Range, Dishwasher, Disposal
Community Features: Community Pool, Pool
Days on Site: 1
Exterior: Brick
Fencing: Back Yard, Wood
Fireplace: Gas
Flooring: Tile
HOA Fee: 600/ Annually
Laundry: Electric Dryer Hookup, In Garage, Dryer Hookup
Lot: Few Trees, Interior Lot, Landscaped
Parcel#: R304200C01001
Parking: Concrete, Garage Faces Rear, Gated
Parking Notes: Concrete, Garage Faces Rear, Gated
Swimming Pool: Yes
Utilities: Alley, Cable Available, City Sewer, City Water, Curbs
Room Sizes
Living Room: 18.00 x 11.00 Level - 1
Kitchen: 13.00 x 10.00 Level - 1
Breakfast Room: 11.00 x 10.00 Level - 1
Bedroom-Primary: 16.00 x 12.00 Level - 1
Bedroom: 13.00 x 10.00 Level - 1
Bedroom: 11.00 x 10.00 Level - 1
Living Room: 16.00 x 16.00 Level - 1
Local Schools
Elementary School: Wyatt
School District: Plano ISD
Listed By / Shown By
Listed By
Agency Name: Gingrich Group, LLC
Agency Contact: 972-754-0361
Agent Name: John Jacobus
Shown By
Agency Title: Kelly, Realtors
Agency Phone: (254) 741-1500
Agency Email: info@kellyrealtors.com
Agency Text: (254) 717-6447

Estimate Your Payment
Estimated Payment
$ 1,762.06 per month $1,557.90 Principal & Interest $0.00 Property Tax (data not provided by mls) $204.17 Homeowner's Insurance
3916 Kimbrough Lane | MLS# 21374948
This single family home located at 3916 Kimbrough Lane, Plano, TX 75025 is currently listed for sale with an asking price of $700,000. This property was built in 1994 and has 4 bedrooms and 3 full baths with 2042 sq. ft. Kimbrough Lane is located in the Highland Ridge V subdivision within the Plano ISD school district. Search Highland Ridge V real estate on www.kellyrealtors.com today.