
BEDS4
BATHS3 full
SQUARE FEET3,371
MLS#21390535
STATUSActive
PROPERTY TYPEResidential - Single Family
SUBDIVISIONMEADOW RUN PHASE 2 (CML)
SCHOOLMelissa ISD
Property Description
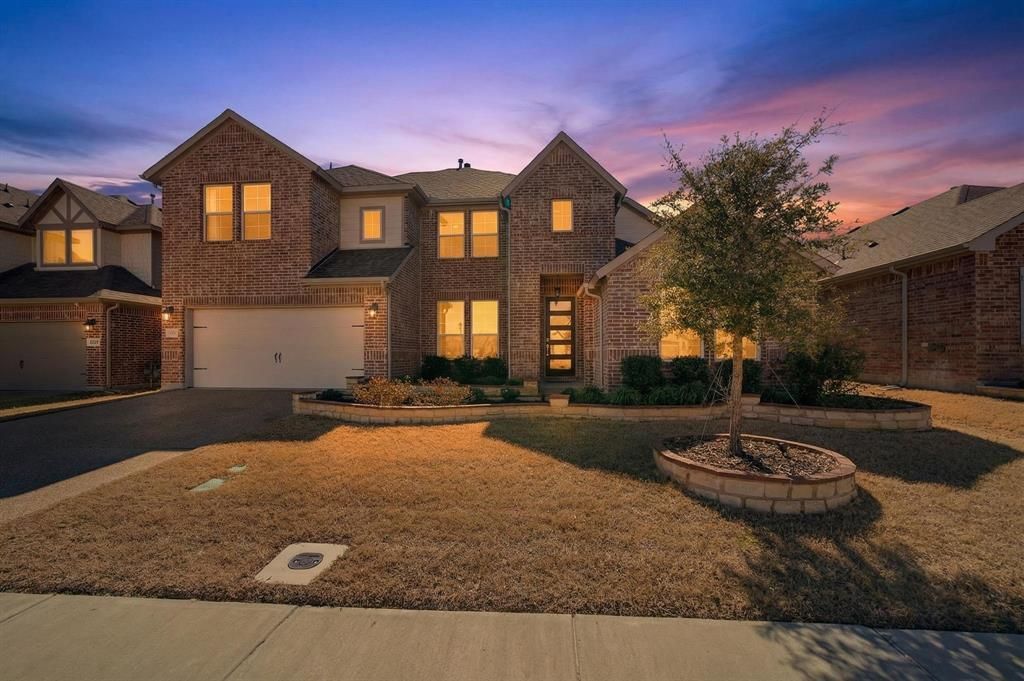
Welcome to this beautifully maintained, like-new two-story home in the highly desirable Meadow Run community of Melissa. Offering 4 bedrooms, 3 bathrooms, and 3,371 sq. ft. of spacious living, this home features numerous owner-added upgrades throughout.The open-concept floor plan is filled with natural light and features a beautifully upgraded kitchen with a large center island, ideal for entertaining and everyday living. The spacious primary suite offers a relaxing private retreat, while the additional bedrooms provide plenty of flexibility for family, guests, or a home office.Step outside to enjoy the covered patio and backyard, perfect for relaxing or entertaining. Conveniently located near parks, shopping, dining, and highly regarded Melissa ISD schools, this move-in-ready home offers the perfect combination of space, comfort, and location.
Property Features
Property Type: Residential - Single Family
Fireplaces: 1
Garage: 2 car attached
Lot Size: 0.18 Acres
Roof Type: Shingle
Year Built: 2022
Amenities
Built-in Features
Decorative Lighting
Double Vanity
Eat-in Kitchen
Granite Counters
Kitchen Island
Open Floorplan
Pantry
Sound System Wiring
Walk-In Closet(s)
Feature Descriptions
Appliances: Dishwasher, Disposal, Gas Cooktop, Gas Water Heater, Microwave, Convection Oven
Days on Site: 5
Exterior: Brick, Concrete, Siding, Wood
Fireplace: Gas, Living Room
Flooring: Carpet, Luxury Vinyl Plank, Tile
HOA Fee: 1000/ Annually
Parcel#: R1207800K00801
Parking: Garage
Parking Notes: Garage
Utilities: City Sewer, City Water
Room Sizes
Living Room: 17.00 x 18.00 Level - 1
Dining Room: 11.00 x 12.00 Level - 1
Bedroom-Primary: 19.00 x 16.00 Level - 1
Kitchen: 12.00 x 18.00 Level - 1
Media Room: 15.00 x 22.00 Level - 2
Game Room: 23.00 x 16.00 Level - 2
Bedroom: 12.00 x 14.00 Level - 2
Bedroom: 11.00 x 12.00 Level - 2
Local Schools
Elementary School: Sumeer
School District: Melissa ISD
Listed By / Shown By
Listed By
Agency Name: JD Prime Realty LLC
Agent Name: Jignesh Dhola
Shown By
Agency Title: Kelly, Realtors
Agency Phone: (254) 741-1500
Agency Email: info@kellyrealtors.com
Agency Text: (254) 717-6447

Estimate Your Payment
Estimated Payment
$ 1,308.96 per month $1,157.29 Principal & Interest $0.00 Property Tax (data not provided by mls) $151.67 Homeowner's Insurance
3914 Blue Stem Boulevard | MLS# 21390535
This single family home located at 3914 Blue Stem Boulevard, Melissa, TX 75454 is currently listed for sale with an asking price of $520,000. This property was built in 2022 and has 4 bedrooms and 3 full baths with 3371 sq. ft. Blue Stem Boulevard is located in the MEADOW RUN PHASE 2 (CML) subdivision within the Melissa ISD school district. Search MEADOW RUN PHASE 2 (CML) real estate on www.kellyrealtors.com today.