
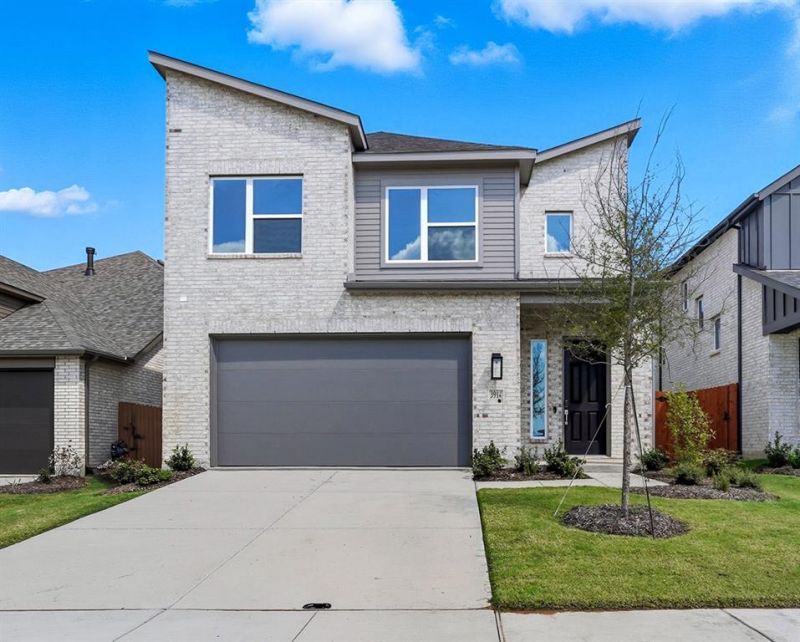
BEDS5
BATHS3 full
SQUARE FEET2,370
MLS#20919494
STATUSActive
PROPERTY TYPEResidential - Single Family
SUBDIVISIONHeartland
SCHOOLCrandall ISD
Property Description
MLS# 20919494 - Built by Highland Homes - September completion! ~ This great two-story floorplan includes an abundance of windows. This large Galley Kitchen includes a nice island with numerous cabinets! The Angelico includes so many design features to mention such as the Mud Room, the Kitchen Hutch, and the Family Room Built Ins! The large second level include an additional 3 bedrooms!
Property Features
Property Type: Residential - Single Family
Cooling: Central Air, Zoned
Fireplaces: 1
Garage: 2 car attached
Heating: Central, Zoned
Home Style: Traditional
Lot Size: 0.10 Acres
Roof Type: Composition
Year Built: 2025
Amenities
Double Vanity
Kitchen Island
Pantry
Smart Home System
Vaulted Ceiling(s)
Walk-In Closet(s)
Rain Gutters
Outdoor Living Center
Feature Descriptions
Appliances: Dishwasher, Disposal, Tankless Water Heater
Community Features: Club House, Greenbelt, Jogging Path/Bike Path, Park, Playground
Days on Site: 515
Exterior: Brick
Fencing: Wood
Fireplace: Gas
Flooring: Carpet, Ceramic Tile, Vinyl
Green Features: Drought Tolerant Plants, Low Flow Commode, Rain / Freeze Sensors
HOA Fee: 276/ Semi-Annual
Laundry: Full Size W/D Area
Lot: Landscaped, Subdivision
Parcel#: 237945
Parking: Garage Single Door
Parking Notes: Garage Single Door
Utilities: Community Mailbox, Curbs, Individual Gas Meter, Individual Water Meter, MUD Sewer, MUD Water, Sidewalk, Underground Utilities
Room Sizes
Living Room: 12.00 x 16.00 Level - 1
Kitchen: 13.00 x 10.00 Level - 1
Bedroom-Primary: 13.00 x 11.00 Level - 1
Bedroom: 10.00 x 11.00 Level - 1
Bedroom: 10.00 x 11.00 Level - 2
Bedroom: 10.00 x 10.00 Level - 2
Bedroom: 10.00 x 11.00 Level - 2
Local Schools
Elementary School: Opal Smith
School District: Crandall ISD
Listed By / Shown By
Listed By
Agency Name: HIGHLAND HOMES REALTY
Agency Contact: 888-524-3182
Agent Name: Dina Verteramo
Shown By
Agency Title: Kelly, Realtors
Agency Phone: (254) 741-1500
Agency Email: info@kellyrealtors.com
Agency Text: (254) 717-6447

Estimate Your Payment
Estimated Payment
$ 1,006.32 per month $889.72 Principal & Interest $0.00 Property Tax (data not provided by mls) $116.60 Homeowner's Insurance
3914 Bison Lane | MLS# 20919494
This single family home located at 3914 Bison Lane, Crandall, TX 75114 is currently listed for sale with an asking price of $399,773. This property was built in 2025 and has 5 bedrooms and 3 full baths with 2370 sq. ft. Bison Lane is located in the Heartland subdivision within the Crandall ISD school district. Search Heartland real estate on www.kellyrealtors.com today.