
BEDS4
BATHS3 full
SQUARE FEET2,369
MLS#21192798
STATUSActive
PROPERTY TYPEResidential - Single Family
SUBDIVISIONTimber Creek Ph 4
SCHOOLMcKinney ISD
Property Description
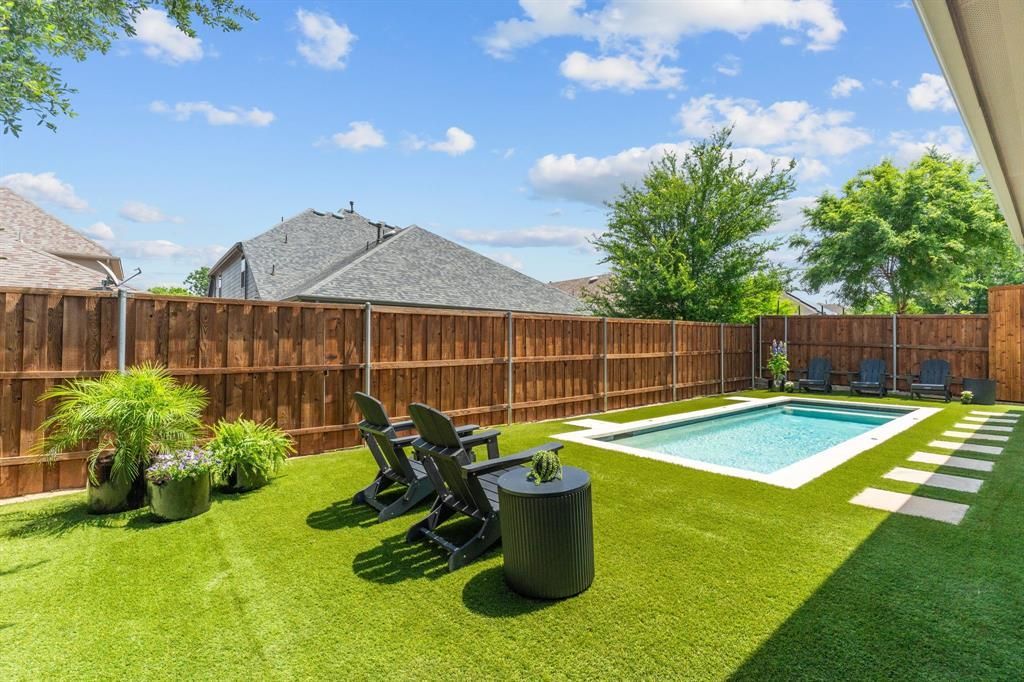
An Absolute Gem & Rare Find! Picture Perfect 1-Story with a Tranquil Backyard Swimming Pool = A Grand Slam Winner with Space & Style! From the moment you arrive, the home’s impressive landscaping offering lovely curb appeal immediately stands out. This beautifully appointed residence features an open floorplan with four bedrooms arranged in a desirable three-way split, plus a dedicated office or flex space with classic barn doors for added privacy. High ceilings & a multitude of windows fills the home with abundant natural light, enhancing the bright & welcoming atmosphere. The kitchen is perfectly suited for everyday living & entertaining, offering a large quartz-topped serving island, corner walk-in pantry + ample cabinetry for storage. Expansive Mohawk wood flooring flows through the living room, kitchen, dining area & primary bedroom, while decorator lighting & plantation shutters throughout add a custom, finished touch. You'll love the size of the primary bedroom & spa-like primary bath. The true highlight of this home is the stunning backyard retreat thoughtfully created by the Sellers. Relax by the alluring swimming pool featuring a pebble tec finish, four deck jets producing graceful arcs of water, eye-catching glass penny tile accents & a Dolphin pool cleaner for easy care. Maintenance-free artificial Cool Turf blankets the backyard, keeping it lush year-round, while the outdoor living space is enhanced by a Travertine overlay on the covered patio—perfect for relaxing & entertaining outdoors in every season. Why not treat yourself this summer ~ your swimming pool is calling!
Property Features
Property Type: Residential - Single Family
Cooling: Ceiling Fan(s), Central Air, Electric
Garage: 2 car attached
Heating: Central, Natural Gas
Home Style: Traditional
Lot Size: 0.13 Acres
Roof Type: Composition
Year Built: 2019
Amenities
Decorative Lighting
Eat-in Kitchen
Flat Screen Wiring
High Speed Internet Available
Kitchen Island
Walk-In Closet(s)
Covered Patio/Porch
Rain Gutters
Feature Descriptions
Appliances: Dishwasher, Disposal, Gas Cooktop, Microwave
Days on Site: 29
Exclusions: Front bedroom drapes, washer, dryer, refrigerator
Exterior: Brick
Fencing: Wood
Flooring: Ceramic Tile, Wood
HOA Fee: 828/ Annually
Laundry: Electric Dryer Hookup, Full Size W/D Area, Washer Hookup
Lot: Interior Lot, Landscaped, Subdivision
Parcel#: R1136500Y00901
Parking: Garage Door Opener, Garage Faces Front
Parking Notes: Garage Door Opener, Garage Faces Front
Patio/Porch: Covered
Swimming Pool: Yes
Utilities: City Sewer, City Water, Community Mailbox, Concrete, Curbs, Individual Gas Meter, Individual Water Meter, Sidewalk
Window: Shutters, Window Coverings
Local Schools
Elementary School: Naomi Press
School District: McKinney ISD
Listed By / Shown By
Listed By
Agency Name: Ebby Halliday Realtors
Agency Contact: 972-562-3969
Agent Name: Katherine Niesman
Shown By
Agency Title: Kelly, Realtors
Agency Phone: (254) 741-1500
Agency Email: info@kellyrealtors.com
Agency Text: (254) 717-6447

Estimate Your Payment
Estimated Payment
$ 1,673.71 per month $1,479.78 Principal & Interest $0.00 Property Tax (data not provided by mls) $193.93 Homeowner's Insurance
3912 Ironbark Way | MLS# 21192798
This single family home located at 3912 Ironbark Way, McKinney, TX 75071 is currently listed for sale with an asking price of $664,900. This property was built in 2019 and has 4 bedrooms and 3 full baths with 2369 sq. ft. Ironbark Way is located in the Timber Creek Ph 4 subdivision within the McKinney ISD school district. Search Timber Creek Ph 4 real estate on www.kellyrealtors.com today.