
BEDS4
BATHS2 full 1 partial
SQUARE FEET2,359
MLS#21355571
STATUSActive
PROPERTY TYPEResidential - Single Family
SUBDIVISIONShorewood Estates
SCHOOLArlington ISD
Property Description
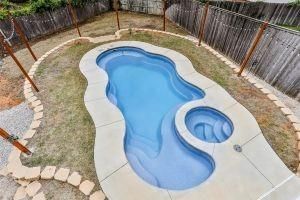
REDUCED!!! Beautiful updated home with pool WALKING DISTANCE FROM LAKE ARLINGTON in the Shorewood Estates. ROOF was replaced February 2026. This four bedroom has an inground HEATED pool and spa with a nice size backyard GREAT for entertaining. Located in MARTIN High School area. It is a two stories home with two living rooms, two dining rooms and game room! Kitchen has built in cabinets and stainless steel appliances and pull out drawers, updated hardware and lighting. Breakfast dining area has a bay window, living room has a fireplace and both full bathrooms have dual sinks. Master bedroom has walk in closets and located on the first floor. All the other bedrooms are located upstairs. All bedrooms are bigger than normal size. Each bedroom has a ceiling fan and upstairs living room has a balcony that overlooks the swimming pool and backyard. The side entry two car garage is oversized and has a long driveway for your visiting guest.
Property Features
Property Type: Residential - Single Family
Cooling: Ceiling Fan(s), Central Air, Electric
Fireplaces: 1
Garage: 2 car attached
Heating: Central, Electric, Fireplace(s)
Home Style: Traditional
Lot Size: 0.27 Acres
Roof Type: Composition
Year Built: 1985
Amenities
Built-in Features
Decorative Lighting
Eat-in Kitchen
High Speed Internet Available
Kitchen Island
Open Floorplan
Pantry
Walk-In Closet(s)
Wet Bar
Awning(s)
Balcony
Covered Patio/Porch
Rain Gutters
Feature Descriptions
Appliances: Dishwasher, Disposal, Electric Oven, Electric Range, Electric Water Heater, Microwave
Days on Site: 76
Exclusions: Shed. The Shed is not in the current survey and is for sale for $4000. Fridge in kitchen not staying.
Exterior: Brick, Wood
Fencing: Fenced, Wood
Fireplace: Wood Burning
Flooring: Carpet, Ceramic Tile, Laminate
Laundry: Electric Dryer Hookup, Utility Room, Full Size W/D Area, Dryer Hookup, Washer Hookup
Lot: Cul-De-Sac, Interior Lot, Landscaped, Subdivision
Parcel#: 02757826
Parking: Covered, Driveway, Garage, Garage Door Opener, Garage Faces Side
Parking Notes: Covered, Driveway, Garage, Garage Door Opener, Garage
Patio/Porch: Covered, Patio
Pool: Heated, In Ground, Outdoor Pool, Pump, Salt Water, Separate Spa/Hot Tub
Swimming Pool: Yes
Utilities: City Sewer, City Water, Electricity Available
Window: Window Coverings
Local Schools
Elementary School: Miller
School District: Arlington ISD
Listed By / Shown By
Listed By
Agency Name: Privado Realty and Investments
Agency Contact: 817-789-5228
Agent Name: Delia Sifuentes
Shown By
Agency Title: Kelly, Realtors
Agency Phone: (254) 741-1500
Agency Email: info@kellyrealtors.com
Agency Text: (254) 717-6447

Estimate Your Payment
Estimated Payment
$ 1,082.16 per month $956.77 Principal & Interest $0.00 Property Tax (data not provided by mls) $125.39 Homeowner's Insurance
3910 Kingsferry Court | MLS# 21355571
This single family home located at 3910 Kingsferry Court, Arlington, TX 76016 is currently listed for sale with an asking price of $429,900. This property was built in 1985 and has 4 bedrooms and 2 full and 1 partial baths with 2359 sq. ft. Kingsferry Court is located in the Shorewood Estates subdivision within the Arlington ISD school district. Search Shorewood Estates real estate on www.kellyrealtors.com today.