
BEDS4
BATHS2 full
SQUARE FEET1,939
MLS#623765
STATUSActive
PROPERTY TYPEResidential - Single Family
SUBDIVISIONWestern Hills 5th Ext
SCHOOLTemple ISD
Property Description
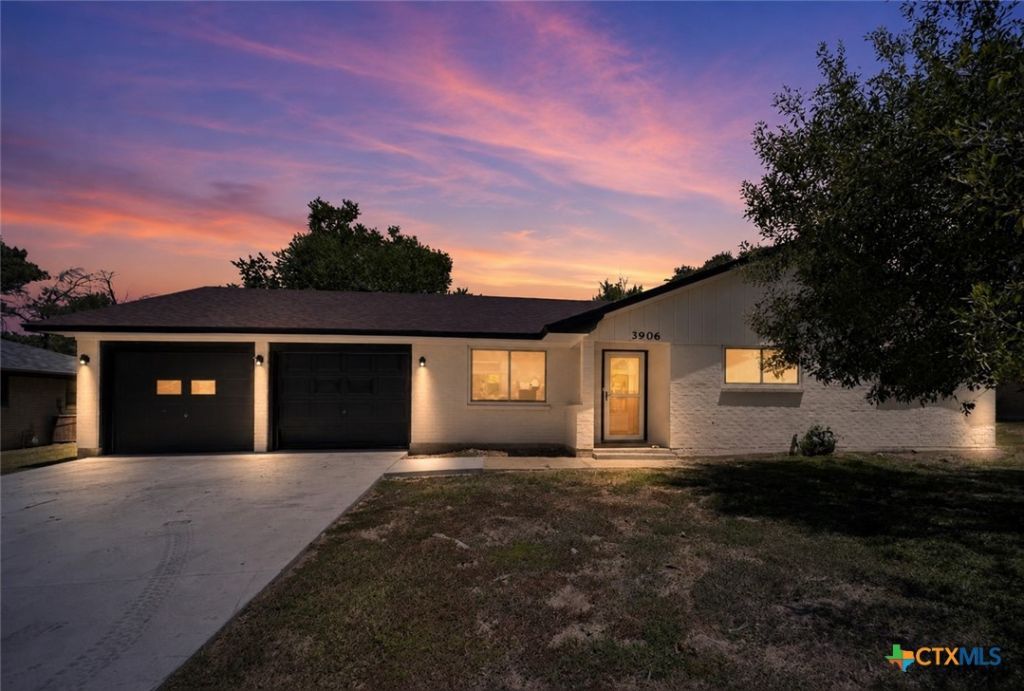
Beautifully refreshed and FULL of possibilities, this spacious 4-bedroom, 2-bath home sits on a gorgeous lot where mature trees provide shade and plenty of curb appeal. Inside, the home has been thoughtfully updated from top to bottom with fresh interior and exterior paint, new LVP flooring throughout, new light fixtures, and an updated kitchen featuring all new cabinetry and brand-new stainless steel appliances. Outside, youll find a newly paved driveway along with recent foundation work, adding to the many improvements already completed. With its inviting floor plan, fresh finishes, and beautiful setting, this home is ready for its next chapter. Whether youre looking for space to spread out, entertain, or simply enjoy a peaceful lot surrounded by mature trees, this one is worth a look. Come see it for yourself?you may just have found the one youve been waiting for!
Property Features
Property Type: Residential - Single Family
Cooling: Central Air, Electric,1 Unit
Garage: 2 car attached
Heating: Central, Electric
Home Style: Traditional
Lot Size: 0.23 Acres
Roof Type: Composition, Shingle
Stories: 1.0
Year Built: 1976
Amenities
Ceiling Fan(s)
Dining Area
Separate/Formal Dining Room
Double Vanity
MultipleDining Areas
Separate Shower
Tub Shower
Walk-In Closet(s)
Window Treatments
Kitchen/Family Room Combo
Kitchen/Dining Combo
Porch
Patio
Feature Descriptions
Appliances: Dishwasher, Electric Cooktop, Electric Range, Electric Water Heater, Multiple Water Heaters, Oven, Refrigerator, Some Electric Appliances, Microwave, Range
Body of Water: None
Community Features: None, Curbs, Street Lights
Exterior: Brick, Masonry
Fencing: Back Yard, Privacy, Wood
Fireplace: None
Flooring: Luxury Vinyl Plank
Formal Dining: Yes
Laundry: Washer Hookup, Electric Dryer Hookup
Lot Dimensions: 80x152
Parcel#: 7716
Parking: Attached, Garage Faces Front, Garage
Parking Notes: Attached, Garage Faces Front, Garage
Patio/Porch: Covered, Patio, Porch
Security: Smoke Detector(s)
Sewer: Not Connected (at lot), Public Sewer
Spa: None
Utilities: Cable Available, Electricity Available, Phone Available, Trash Collection Public, Water Available
Water: Not Connected (at lot), Public
Window: Window Treatments
Local Schools
High School: Temple High School
Middle School: Bonham Middle School
Elementary School: Western Hills Elementary
School District: Temple ISD
Listed By / Shown By
Listed By
Agency Name: Linnemann Realty
Agency Phone: 254-628-9272
Shown By
Agency Title: Kelly, Realtors
Agency Phone: (254) 741-1500
Agency Email: info@kellyrealtors.com
Agency Text: (254) 717-6447

Estimate Your Payment
Estimated Payment
$ 679.65 per month $600.90 Principal & Interest $0.00 Property Tax (data not provided by mls) $78.75 Homeowner's Insurance
3906 Chisholm Trail | MLS# 623765
This single family home located at 3906 Chisholm Trail , Temple, TX 76504 is currently listed for sale with an asking price of $270,000. This property was built in 1976 and has 4 bedrooms and 2 full baths with 1939 sq. ft. Chisholm Trail is located in the Western Hills 5th Ext subdivision within the Temple ISD school district. Search Western Hills 5th Ext real estate on www.kellyrealtors.com today.