
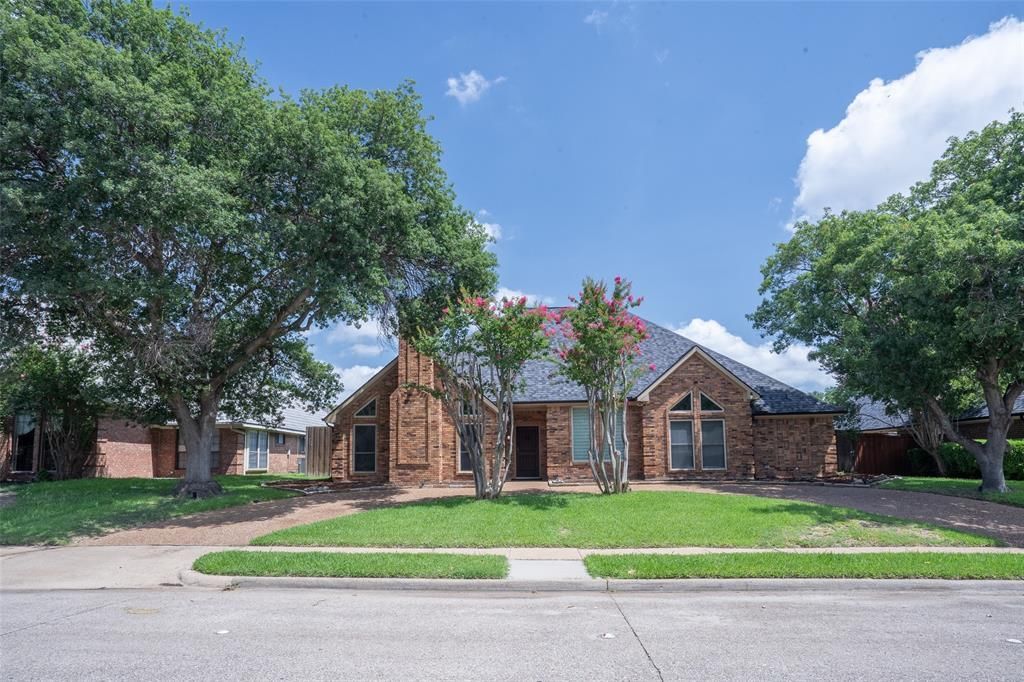
BEDS4
BATHS3 full
SQUARE FEET2,757
MLS#21352043
STATUSActive
PROPERTY TYPEResidential - Single Family
SUBDIVISIONParkway Estates
SCHOOLPlano ISD
Property Description
Opportunity knocks with this spacious Plano home featuring a functional layout and incredible room for customization. Designed with privacy, comfort, and versatile living in mind, this residence features thoughtfully partitioned, cozy spaces that maintain a comfortable flow for everyday living and entertaining. The smart floor plan includes generous bedrooms highlighted by a split-bedroom layout for added quiet, along with a practical Jack and Jill bathroom perfect for family or guests. Outside, your private retreat awaits on a generous lot featuring a sparkling pool with a heated spa, a covered patio for year-round outdoor enjoyment, and a rolling fence gate that provides enhanced security and flexible access to the spacious backyard. Whether you are looking to create your dream home or add instant value through your own personal touches, this high-potential property delivers incredible opportunity in a sought-after Plano neighborhood with top-rated schools and convenience nearby.
Property Features
Property Type: Residential - Single Family
Cooling: Ceiling Fan(s), Central Air
Fireplaces: 1
Garage: 2 car attached
Heating: Central
Home Style: A-Frame, Colonial, Ranch, Traditional
Lot Size: 0.22 Acres
Year Built: 1986
Amenities
Cathedral Ceiling(s)
Decorative Lighting
Dry Bar
Eat-in Kitchen
Granite Counters
High Speed Internet Available
Kitchen Island
Vaulted Ceiling(s)
Walk-In Closet(s)
Feature Descriptions
Appliances: Dishwasher, Disposal, Electric Cooktop, Electric Oven
Days on Site: 73
Exterior: Brick
Fireplace: Wood Burning
Flooring: Carpet, Ceramic Tile
Laundry: Electric Dryer Hookup, Utility Room, Full Size W/D Area, Stacked W/D Area, Dryer Hookup, Washer Hookup, On Site
Parcel#: R044900200601
Parking: Circular Driveway, Electric Gate, Enclosed, Garage, Garage Door Opener, Garage Double Door, Garage Faces Rear
Parking Notes: Circular Driveway, Electric Gate, Enclosed, Garage, Ga
Patio/Porch: Covered, Rear Porch
Swimming Pool: Yes
Utilities: City Sewer, City Water
Local Schools
Elementary School: Wells
School District: Plano ISD
Listed By / Shown By
Listed By
Agency Name: United Real Estate
Agency Contact: 214-282-3076
Agent Name: Karen Pi
Shown By
Agency Title: Kelly, Realtors
Agency Phone: (254) 741-1500
Agency Email: info@kellyrealtors.com
Agency Text: (254) 717-6447

Estimate Your Payment
Estimated Payment
$ 1,381.96 per month $1,221.84 Principal & Interest $0.00 Property Tax (data not provided by mls) $160.13 Homeowner's Insurance
3905 Cross Bend Road | MLS# 21352043
This single family home located at 3905 Cross Bend Road, Plano, TX 75023 is currently listed for sale with an asking price of $549,000. This property was built in 1986 and has 4 bedrooms and 3 full baths with 2757 sq. ft. Cross Bend Road is located in the Parkway Estates subdivision within the Plano ISD school district. Search Parkway Estates real estate on www.kellyrealtors.com today.