
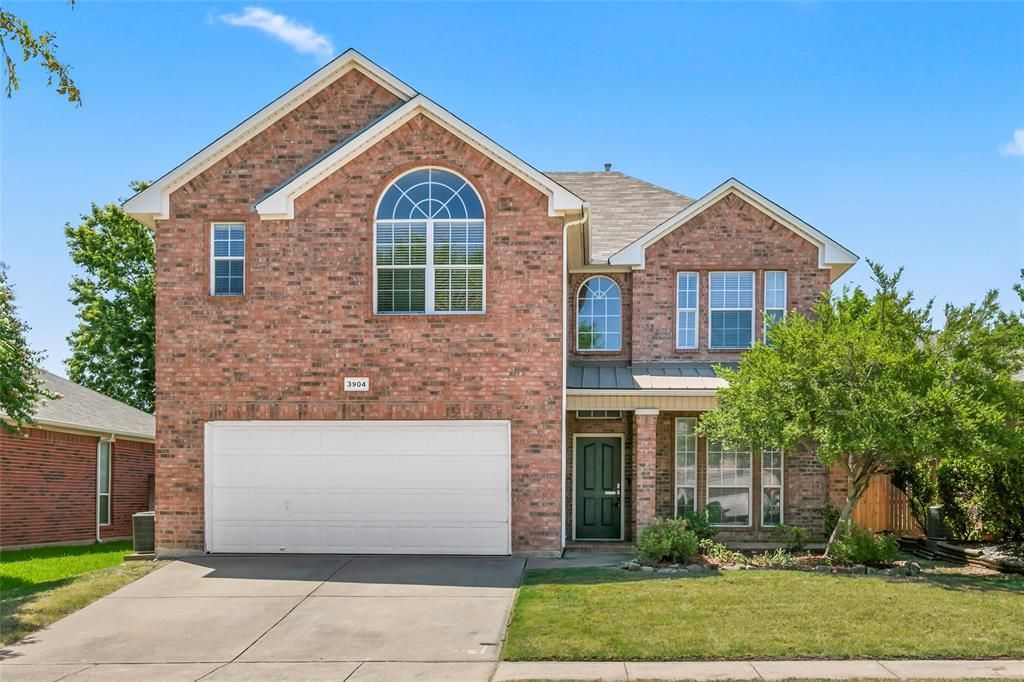
BEDS4
BATHS2 full 1 partial
SQUARE FEET2,446
MLS#21294595
STATUSActive
PROPERTY TYPERental - Single Family
SUBDIVISIONMc Pherson Ranch
SCHOOLNorthwest ISD
Property Description
Come check out these NEW updates! New Paint throughout, New Luxury Vinyl Plank all downstairs and in all wet areas, New Carpet upstairs, New Stainless steel gas range, microwave, and dishwasher! Beautiful 2 Story in master planned community with jogging path, bike path, park, private lake, and pool. Home has arched doorways, rounded corners, and ceramic tile. Texas sized kitchen with plenty of cabinet space, island, and walk-in pantry. Master features separate shower, garden tub, walk-in closets, & separate vanities. Backyard is fully sprinklered and includes covered patio!!Tenants must sign lease and pay funds owed within 24 hours of approval! Must move in within 14 days from the available date!Leaser & agent to verify all info herein include schools & dimensions. Looking for Lease through May 2027 or May 2028.
Property Features
Property Type: Rental - Single Family
Cooling: Ceiling Fan(s), Central Air, Electric
Fireplaces: 1
Garage: 2 car attached
Heating: Central, Natural Gas
Home Style: Traditional
Lot Size: 0.13 Acres
Stories: 2.0
Year Built: 2004
Amenities
Cable TV Available
High Speed Internet Available
Kitchen Island
Pantry
Walk-In Closet(s)
Covered Patio/Porch
Rain Gutters
Feature Descriptions
Appliances: Dishwasher, Disposal, Gas Range, Gas Water Heater, Microwave
Days on Site: 138
Exclusions: washer and dryer
Exterior: Brick, Siding
Fencing: Fenced, Wood
Fireplace: Metal, Wood Burning
Flooring: Carpet, Luxury Vinyl Plank, Vinyl
Green Features: Appliances
Lot: Interior Lot, Sprinkler System, Subdivision
Parcel#: 40399729
Parking: Garage, Garage Door Opener
Parking Notes: Garage, Garage Door Opener
Pets Allowed: Breed Restrictions, Call, Number Limit, Size Limit
Security: Smoke Detector(s)
Utilities: City Sewer, City Water, Curbs, Sidewalk, Underground Utilities
Local Schools
Elementary School: Kay Granger
School District: Northwest ISD
Listed By / Shown By
Listed By
Agency Name: Tri Bar Properties
Agency Contact: 817-285-0933
Agent Name: Denise DeFazio
Shown By
Agency Title: Kelly, Realtors
Agency Phone: (254) 741-1500
Agency Email: info@kellyrealtors.com
Agency Text: (254) 717-6447

3904 Grantsville Drive | MLS# 21294595
This property located at 3904 Grantsville Drive, Fort Worth, TX 76244 is currently listed for rent with an asking price of $2,595 / Monthly. Grantsville Drive is located within the Northwest ISD school district. Search Fort Worth real estate on www.kellyrealtors.com today.