
BEDS4
BATHS3 full
MLS#2011142
STATUSActive
PROPERTY TYPEResidential - Single Family
SUBDIVISIONLONE OAK
SCHOOLSouth Side ISD
Property Description
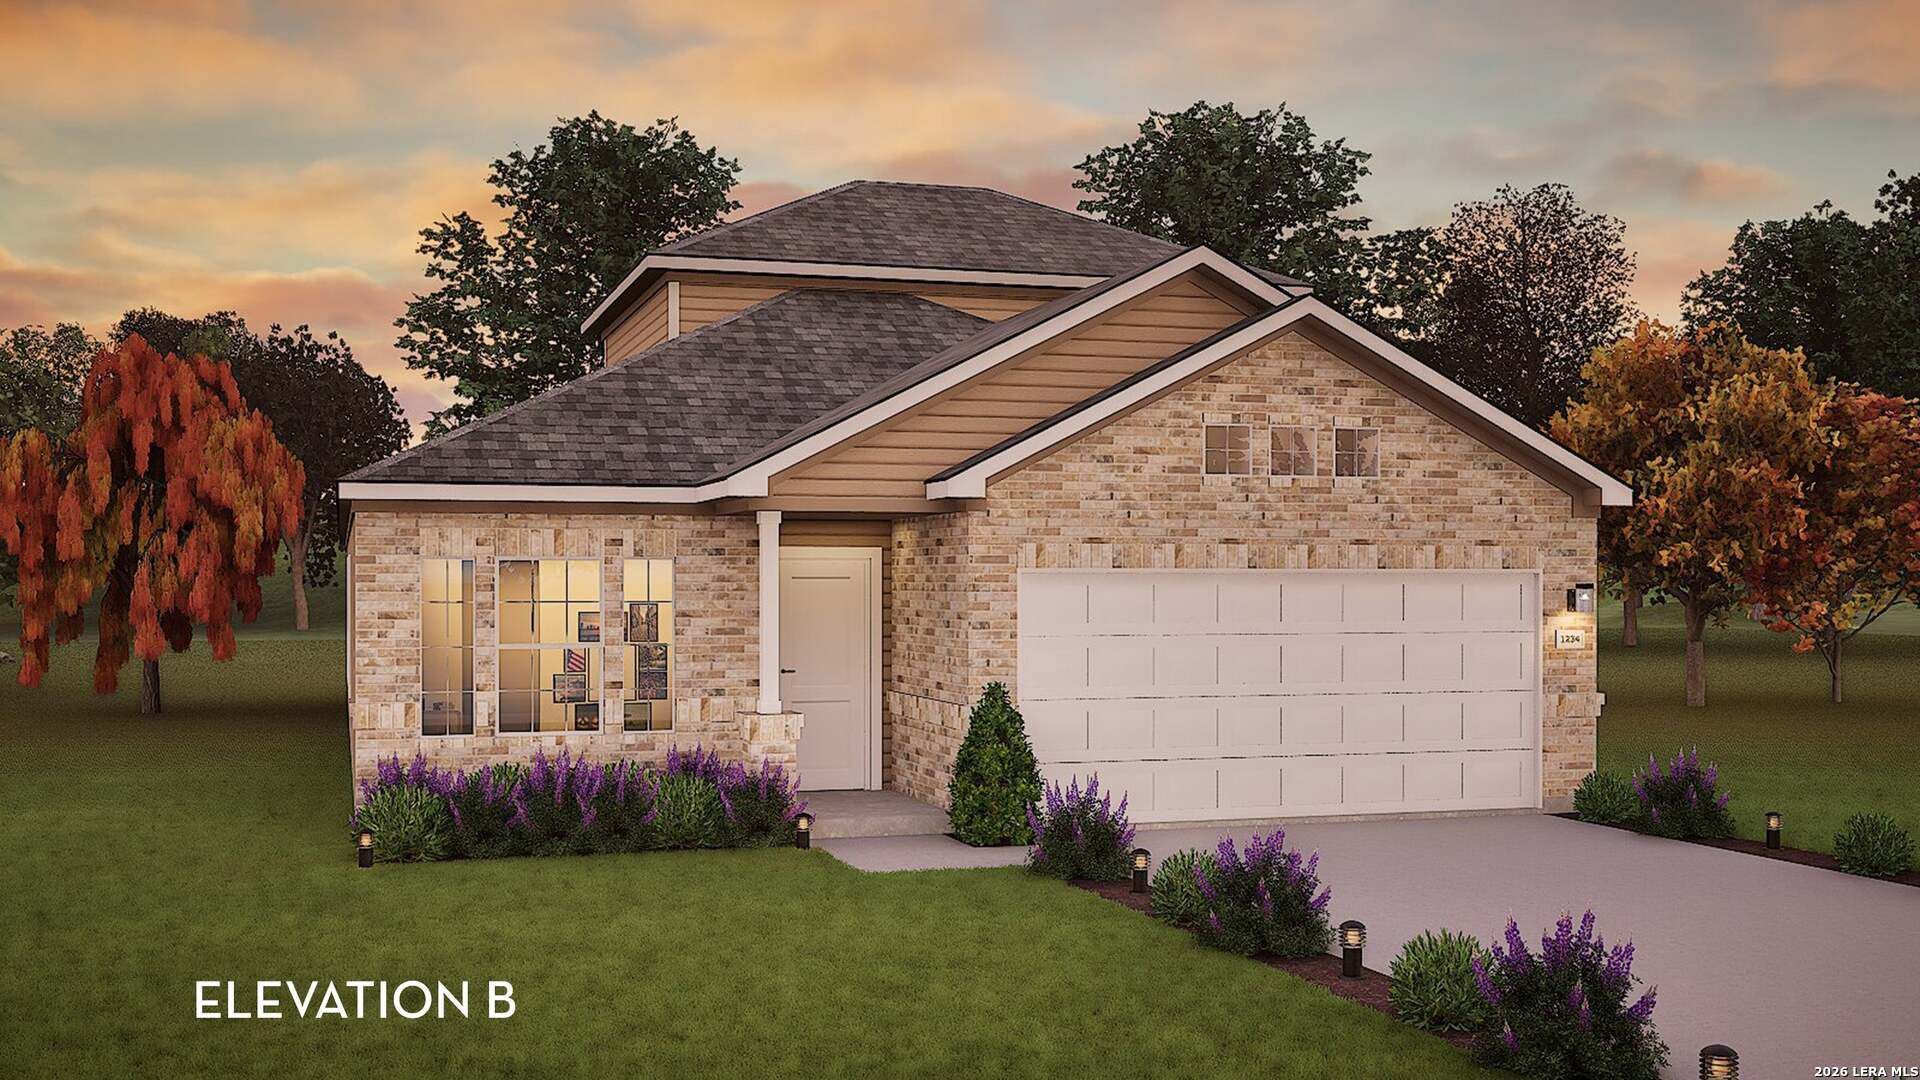
With plenty of space, the Brazos plan blends functional layout with aesthetic appeal. Upon entering your warm and inviting foyer, youll be a few, short paces from two of four bedrooms adjoined by a main floor full bathroom. Across the way is access to the two-car garage. Further down the hall, youre met with a walk-in utility room and third bedroom. As you continue, the hallway opens to reveal an open-concept living space, complete with a sizable family room, a well-equipped kitchen, and a dining area with space for a kitchen table and chairs. The main level is also home to your private master suite including a dreamy master bathroom and fabulous walk-in closet. Next, head to the second floor to see your copious bonus room and third full bathroom. The CastleRock Brazos home includes features to make your dream home a reality.
Property Features
Property Type: Residential - Single Family
Cooling: One Central
Fuel Type: Natural Gas
Heating: Central
Home Style: Traditional
Lot Size: 0.20 Acres
Roof Type: Composition
Stories: 1.5
Taxes: $2
Year Built: 2026
Feature Descriptions
Builder Name: CastleRock Communities
Days on Site: 40
Energy Efficient: Tankless Water Heater, Smart Electric Meter,13-15 SEER AX, Programmable Thermostat, Double Pane Windows, Energy Star Appliances, Low E Windows, Ceiling Fans
Exterior: Brick
Flooring: Vinyl
Foundation: Slab
Green Certification: Energy Star Certified
Hoa Fee: 500/Annually
HOA Mandatory: Yes
HOA Name: LIFETIME HOA MANAGEMENT GROUP
Inclusions: Ceiling Fans, Dryer Connection, Microwave Oven, Stove/Range
Interior: Two Living Area, Liv/Din Combo, Island Kitchen, Game Room, Open Floor Plan, All Bedrooms Downstairs, Laundry Room, Attic - Access only
Multiple HOA: No
Neighborhood Amenities: None
Parking: Two Car Garage
Pool/Spa: None
Tax By Multiple Counties: No
Type: Single Family Detached
Water/Sewer: Water System, City
Windows: None Remain
Room Sizes
Bedroom 2: 11 X 12
Bedroom 3: 10 X 11
Bedroom 4: 10 X 11
Kitchen: 9 X 17
Family Room: 16 X 18
Local Schools
High School: Southside
Middle School: Losoya
Elementary School: Freedom Elementary
School District: South Side ISD
Listed By / Shown By
Listed By
Agency Name: Castlerock Realty, LLC
Agency Phone: (832) 582-0030
Shown By
Agency Title: Kelly, Realtors
Agency Phone: (254) 741-1500
Agency Email: info@kellyrealtors.com
Agency Text: (254) 717-6447

Estimate Your Payment
Estimated Payment
$ 856.62 per month $757.22 Principal & Interest $0.17 Property Tax $99.23 Homeowner's Insurance
3902 Senora Mdw | MLS# 2011142
This single family home located at 3902 Senora Mdw, San Antonio, TX 78264 is currently listed for sale with an asking price of $340,234. This property was built in 2026 and has 4 bedrooms and 3 full baths. Senora Mdw is located in the LONE OAK subdivision within the South Side ISD school district. Search LONE OAK real estate on www.kellyrealtors.com today.