
BEDS3
BATHS2 full 1 partial
SQUARE FEET3,142
MLS#1970314
STATUSNew
PROPERTY TYPEResidential - Single Family
SUBDIVISIONOak Hills
SCHOOLSan Antonio ISD
Property Description
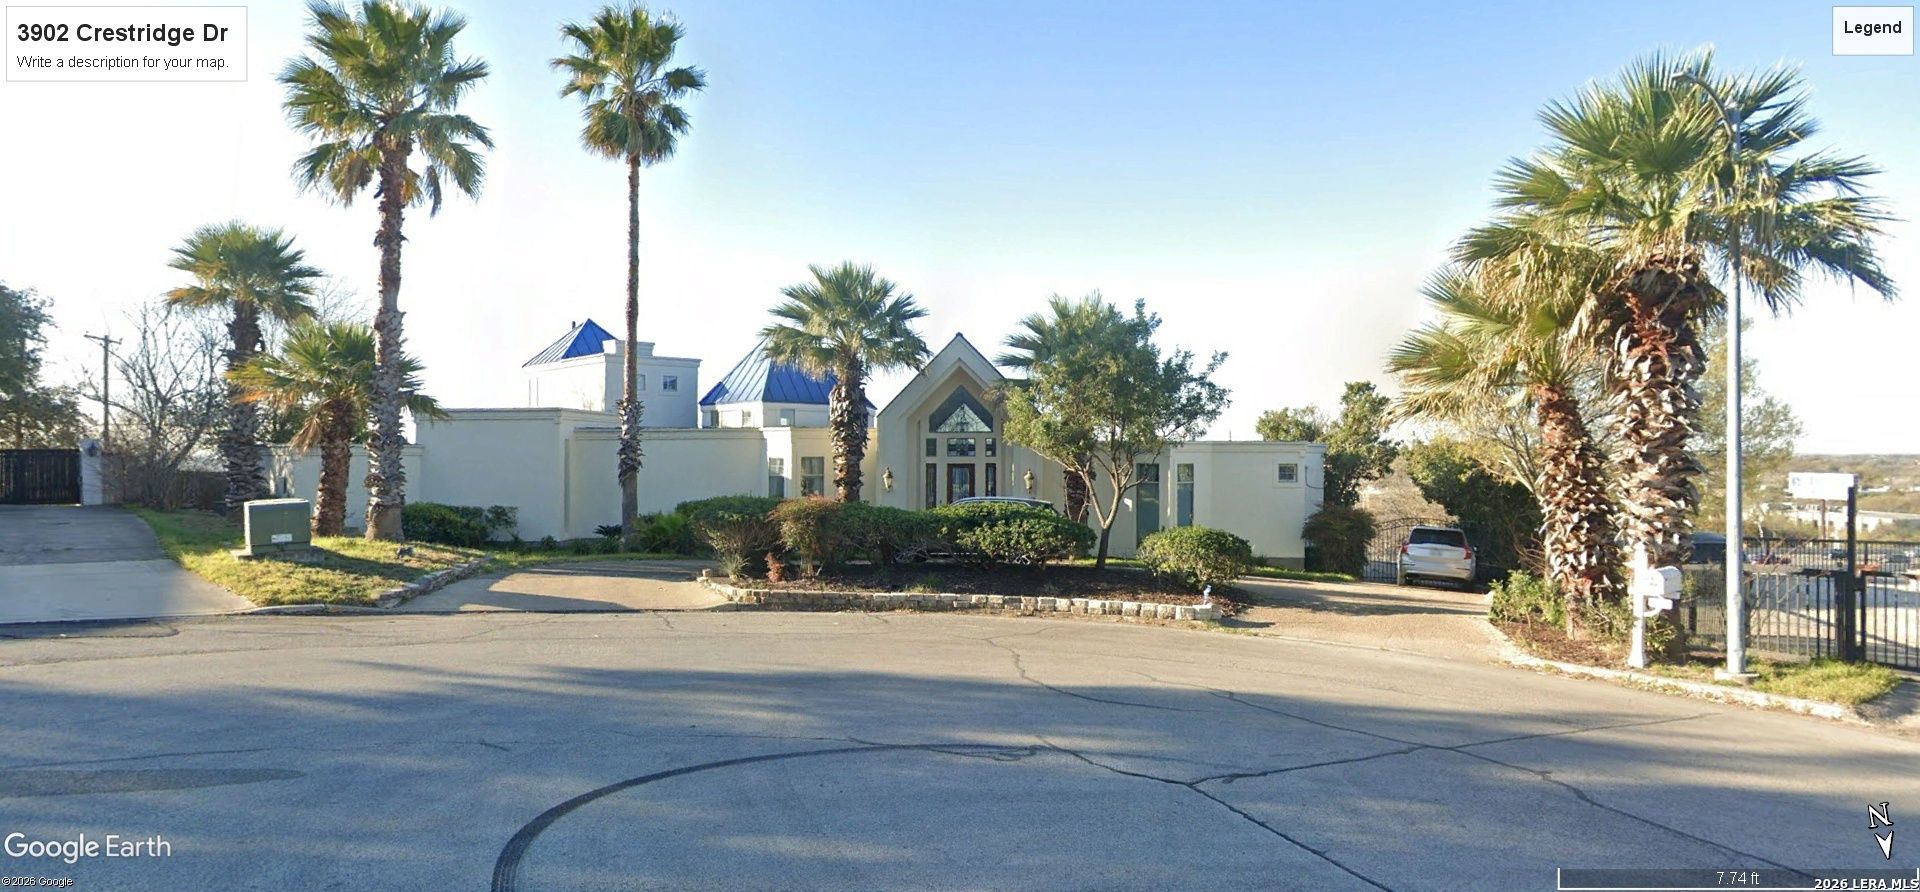
Yes! This home is for sale. The famous Santarini house with the blue roof made famous in the MySA article and viral video (look up blue santorini house san antonio). This is a custom home built high on a hill in Oak Hills located off Babcock near the medical center with the most amazing views of downtown San Antonio. This incredible home has 3 bedrooms 2 1/2 baths, a wet bar, living room, dining room, breakfast room and den or office (both with incredible views). The huge primary suite and sitting area is located in its own wing off the kitchen, separate from the secondary bedrooms. Dont miss the very special den/office upstairs (and only upstairs space). Great for watching the SA fireworks on special occasions. The home is on a lot that is over 0.3-acre and has a 3-car garage. One story (except for upstairs office/flex room) but does have multiple single steps on the first level. Home is being sold as-is. Seller will not make any repairs. No survey available.
Property Features
Property Type: Residential - Single Family
Cooling: Three+ Central
Fireplaces: 1
Fuel Type: Natural Gas
Heating: Central
Home Style: One Story
Lot Size: 0.33 Acres
Roof Type: Metal
Stories: 1.0
Taxes: $15,136
Year Built: 2001
Feature Descriptions
Builder Name: Unknown
Days on Site: 1
Exterior: Stucco
Fireplace: Living Room
Flooring: Carpeting, Ceramic Tile, Wood
Foundation: Slab
HOA Mandatory: No
Improvements: Street Paved, Curbs
Inclusions: Ceiling Fans, Chandelier, Washer Connection, Dryer Connection, Cook Top, Built-In Oven, Self-Cleaning Oven, Microwave Oven, Disposal, Dishwasher, Wet Bar, Garage Door Opener, Smooth Cooktop, Solid Counter Tops, City Garbage service
Interior: Two Living Area, Separate Dining Room, Eat-In Kitchen, Two Eating Areas, Island Kitchen, Walk-In Pantry, Study/Library, Utility Room Inside, Laundry Main Level, Laundry Room, Walk in Closets
Lot: Cul-de-Sac/Dead End, City View
Neighborhood Amenities: None
Parking: Three Car Garage
Pool/Spa: None
Tax By Multiple Counties: No
Type: Single Family Detached
Water/Sewer: Water System, Sewer System
Windows: All Remain
Room Sizes
Bedroom 2: 13 X 14
Bedroom 3: 11 X 14
Kitchen: 13 X 15
Breakfast Room: 12 X 12
Dining Room: 12 X 15
Living Room: 18 X 20
Family Room: 12 X 16
Utility Room: 8 X 13
Study/Office: 12 X 13
E X try: 12 X 11
Sitting Room: 11 X 15
Local Schools
High School: Jefferson
Middle School: Longfellow
Elementary School: Baskin
School District: San Antonio ISD
Listed By / Shown By
Listed By
Agency Name: BK Properties, LLC
Agency Phone: (210) 490-0483
Shown By
Agency Title: Kelly, Realtors
Agency Phone: (254) 741-1500
Agency Email: info@kellyrealtors.com
Agency Text: (254) 717-6447

Estimate Your Payment
Estimated Payment
$ 2,582.88 per month $1,168.42 Principal & Interest $1,261.33 Property Tax $153.13 Homeowner's Insurance
3902 Crestridge | MLS# 1970314
This single family home located at 3902 Crestridge, San Antonio, TX 78229 is currently listed for sale with an asking price of $525,000. This property was built in 2001 and has 3 bedrooms and 2 full and 1 partial baths with 3142 sq. ft. Crestridge is located in the Oak Hills subdivision within the San Antonio ISD school district. Search Oak Hills real estate on www.kellyrealtors.com today.