
BEDS4
BATHS2 full
SQUARE FEET2,186
MLS#21282459
STATUSActive
PROPERTY TYPEResidential - Single Family
SUBDIVISIONFranklin Heights
SCHOOLMcKinney ISD
Property Description
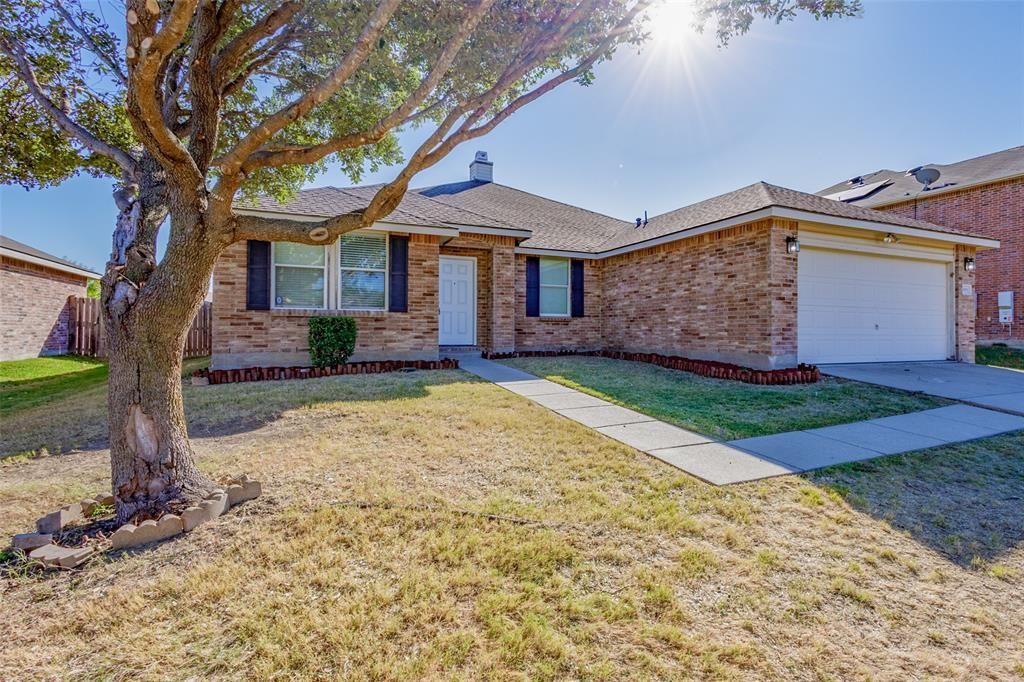
Fully renovated, beautiful one story home in McKinney featuring 4 bedrooms, 2 bathrooms and a private office. This inviting property offers new vinyl flooring and carpet throughout the house, fresh interior paint, new modern vanities, new kitchen and a contemporary fire place. The desirable split floor plan places the office near the entrance, while the spacious primary suite is tucked away at the back of the home overlooking the large back yard. Three secondary bedrooms and a full bath are conveniently located off the front hallway, providing privacy and functionality for everyday living. Enjoy GREEN benefits from the Tesla solar panels.Close to Freeways (US75, SRT121), Shopping, Schools, and Restaurants. Must see!
Property Features
Property Type: Residential - Single Family
Cooling: Ceiling Fan(s), Central Air
Fireplaces: 1
Garage: 2 car attached
Heating: Central, Solar
Home Style: Traditional
Lot Size: 0.18 Acres
Roof Type: Composition
Year Built: 2004
Amenities
Cable TV Available
Decorative Lighting
High Speed Internet Available
Open Floorplan
Pantry
Feature Descriptions
Appliances: Dishwasher, Disposal, Microwave
Exterior: Brick
Fireplace: Decorative
Flooring: Carpet, Vinyl
HOA Fee: 136/ Quarterly
Parcel#: R832800A00401
Parking: Driveway, Garage Single Door
Parking Notes: Driveway, Garage Single Door
Utilities: City Sewer, City Water
Room Sizes
Bedroom-Primary: 17.00 x 12.00 Level - 1
Living Room: 12.00 x 10.00 Level - 1
Bedroom: 12.00 x 12.00 Level - 1
Dining Room: 17.00 x 13.00 Level - 1
Kitchen: 15.00 x 10.00 Level - 1
Local Schools
Elementary School: Mcneil
School District: McKinney ISD
Listed By / Shown By
Listed By
Agency Name: Regal, REALTORS
Agency Contact: 972-771-6970
Agent Name: Alexandra Parnes
Shown By
Agency Title: Kelly, Realtors
Agency Phone: (254) 741-1500
Agency Email: info@kellyrealtors.com
Agency Text: (254) 717-6447

Estimate Your Payment
Estimated Payment
$ 1,079.89 per month $954.77 Principal & Interest $0.00 Property Tax (data not provided by mls) $125.13 Homeowner's Insurance
3901 Kathryn Way | MLS# 21282459
This single family home located at 3901 Kathryn Way, McKinney, TX 75070 is currently listed for sale with an asking price of $429,000. This property was built in 2004 and has 4 bedrooms and 2 full baths with 2186 sq. ft. Kathryn Way is located in the Franklin Heights subdivision within the McKinney ISD school district. Search Franklin Heights real estate on www.kellyrealtors.com today.