
BEDS4
BATHS3 full
SQUARE FEET2,642
MLS#21410040
STATUSPending
PROPERTY TYPEResidential - Single Family
SUBDIVISIONDiamond Loch Add
SCHOOLBirdville ISD
Property Description
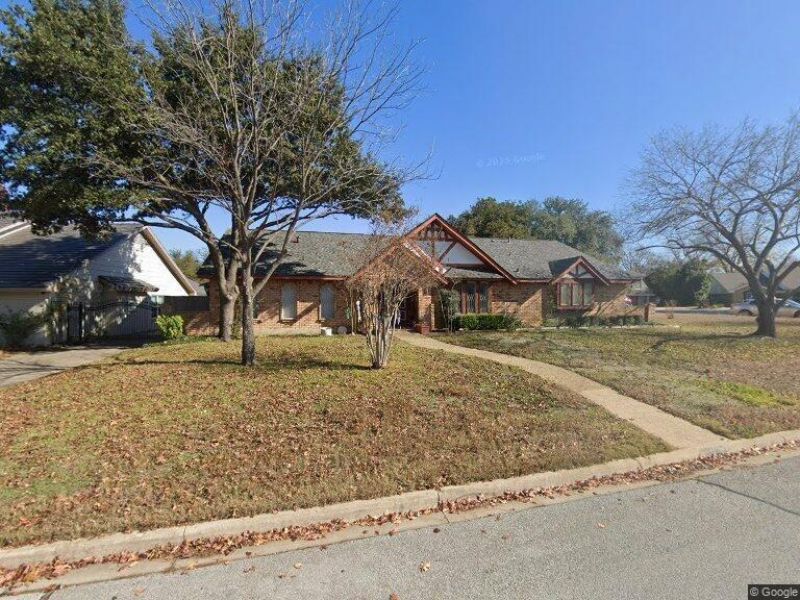
Calling all investors & individuals who want to live in this very popular golfing neighborhood. This rare 4 bedroom, 3 bathroom, 2 car oversized garage home has great potential with the right updates. The location of this home sits on a cul-de-sac with a straight drive-in garage. Updating the curb appeal will welcome friends & family into the front entry. The large living room with vaulted ceiling & gas brick fireplace can accommodate family gatherings. The second living area with a wall of book case & storage, lots of windows can easily be turned into a sunroom. The kitchen & breakfast area with the right updates can be a show stopper. The formal dining room is in the front of the home with built-in cabinets. Moving through the home 2 of the secondary bedrooms & a full bath are on one side of the home. A large primary bedroom & en-suite bath & walk-in closet are at the end of the hall. Off the kitchen is the 3rd secondary bedroom with an en-suite bath with a dedicated laundry room close by. The oversize 2 car garage is close to the kitchen for easy access bringing in groceries. Being located to shopping, schools, churches, restaurants & major highways, it is the perfect location. Come see the potential this home & property has to offer.
Property Features
Property Type: Residential - Single Family
Cooling: Ceiling Fan(s), Central Air, Electric
Fireplaces: 1
Garage: 2 car attached
Heating: Central, Fireplace(s), Natural Gas
Home Style: Traditional
Lot Size: 0.24 Acres
Roof Type: Composition, Shingle
Year Built: 1975
Amenities
Built-in Features
Cable TV Available
Chandelier
Double Vanity
Eat-in Kitchen
High Speed Internet Available
In-Law Suite Floorplan
Paneling
Vaulted Ceiling(s)
Walk-In Closet(s)
Wet Bar
Covered Patio/Porch
Feature Descriptions
Appliances: Dishwasher, Disposal, Gas Cooktop, Gas Water Heater, Plumbed For Gas in Kitchen
Community Features: Curbs, Golf, Perimeter Fencing
Days on Site: 6
Exclusions: None.
Exterior: Brick, Siding
Fencing: Back Yard, Fenced, Wood
Fireplace: Brick, Gas, Gas Starter, Living Room, Masonry, Raised Hearth, Wood Burning
Flooring: Carpet, Ceramic Tile, Laminate, Tile
Laundry: Electric Dryer Hookup, Gas Dryer Hookup, Utility Room, Full Size W/D Area, Dryer Hookup, Washer Hookup, On Site
Lot: Corner Lot, Cul-De-Sac, Few Trees, Interior Lot, Irregular Lot, Landscaped, Level
Parcel#: 00712930
Parking: Concrete, Covered, Direct Access, Driveway, Garage, Garage Faces Side, Garage Single Door, Inside Entrance, Kitchen Level, Off Street, On Site, On Street, Oversized
Parking Notes: Concrete, Covered, Direct Access, Driveway, Garage, Gar
Patio/Porch: Covered, Front Porch
Utilities: Cable Available, City Sewer, City Water, Concrete, Curbs, Electricity Available, Electricity Connected, Individual Gas Meter, Individual Water Meter, Natural Gas Available, Underground Utilities
Window: Bay Window(s), Skylights(s), Window Coverings
Room Sizes
Bedroom-Primary: 15.00 x 14.00 Level - 1
Bedroom: 15.00 x 12.00 Level - 1
Bedroom: 11.00 x 10.00 Level - 1
Bedroom: 11.00 x 10.00 Level - 1
Bath-Primary: 10.00 x 12.00 Level - 1
Bath-Full: 8.00 x 8.00 Level - 1
Bath-Full: 7.00 x 7.00 Level - 1
Kitchen: 14.00 x 9.00 Level - 1
Utility Room: 5.00 x 5.00 Level - 1
Living Room: 22.00 x 15.00 Level - 1
Living Room: 24.00 x 13.00 Level - 1
Dining Room: 10.00 x 10.00 Level - 1
Breakfast Room: 10.00 x 10.00 Level - 1
Local Schools
Elementary School: Mullendore
School District: Birdville ISD
Listed By / Shown By
Listed By
Agency Name: Prange Real Estate
Agent Name: Deborah Prange
Shown By
Agency Title: Kelly, Realtors
Agency Phone: (254) 741-1500
Agency Email: info@kellyrealtors.com
Agency Text: (254) 717-6447

Estimate Your Payment
Estimated Payment
$ 730.00 per month $645.41 Principal & Interest $0.00 Property Tax (data not provided by mls) $84.58 Homeowner's Insurance
3900 Diamond Loch W | MLS# 21410040
This single family home located at 3900 Diamond Loch W, North Richland Hills, TX 76180 is currently listed for sale with an asking price of $290,000. This property was built in 1975 and has 4 bedrooms and 3 full baths with 2642 sq. ft. Diamond Loch W is located in the Diamond Loch Add subdivision within the Birdville ISD school district. Search Diamond Loch Add real estate on www.kellyrealtors.com today.