
BEDS3
BATHS3 full 1 partial
SQUARE FEET2,588
MLS#2022054
STATUSActive Option
PROPERTY TYPEResidential - Single Family
SUBDIVISIONOakwell Farms
SCHOOLNorth East ISD
Property Description
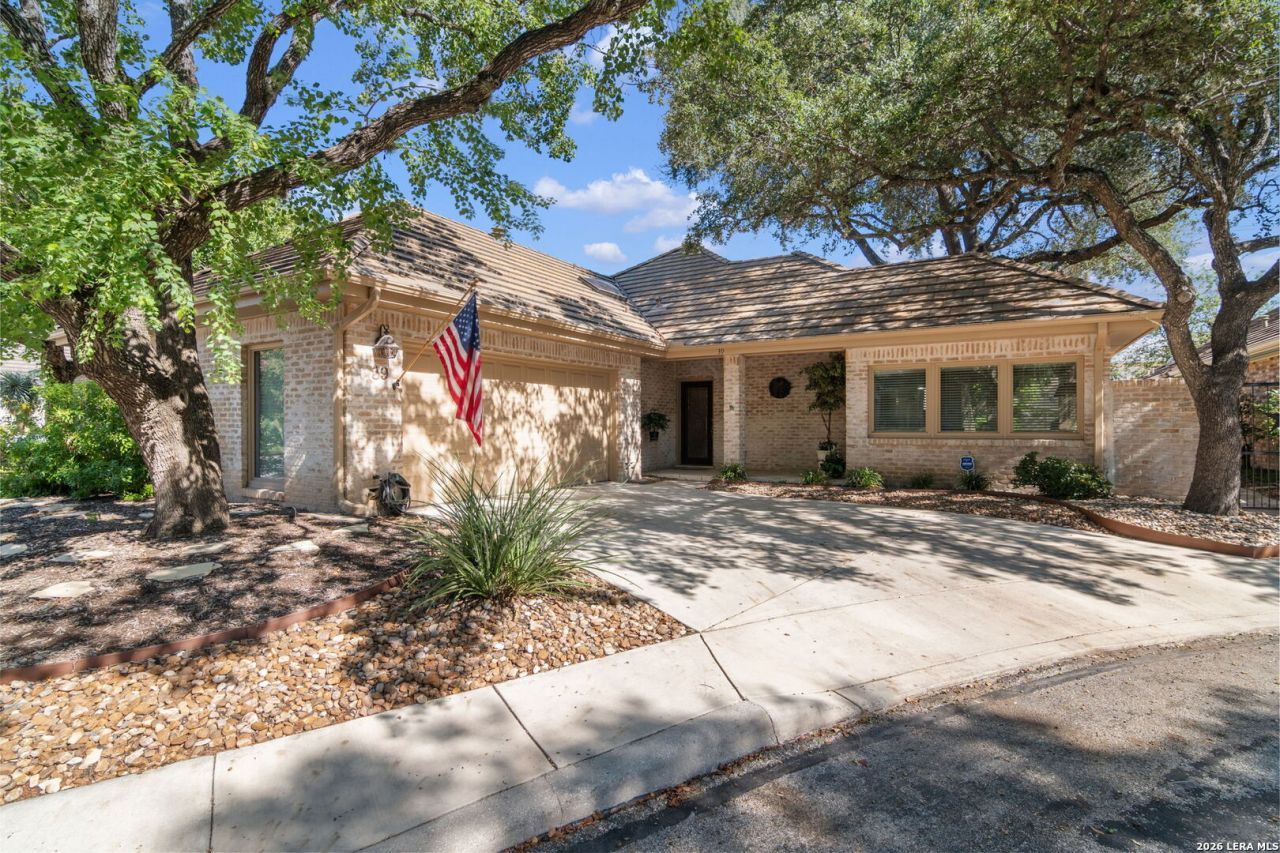
Beautifully updated and exceptionally livable, this single-story home in sought-after Oakwell Farms offers the kind of flexible floor plan that easily adapts to the way you live. With 2,588 square feet, 3 bedrooms, 3.5 baths and a dedicated office, there is room to work, gather, entertain and retreat without sacrificing the ease of one-level living. The third bedroom is currently enjoyed as a media room, illustrating just how versatile the layout can be. Designed with entertaining in mind, the living spaces flow naturally around a generous wet bar positioned to serve multiple rooms, creating an effortless connection whether hosting a crowd or enjoying a quiet evening at home. The updated kitchen complements the homes warm, inviting feel with hardwood flooring, updated countertops and stainless steel appliances. Outside, the home becomes its own private escape. A pool and hot tub anchor the backyard while a separate area of green space offers room for pets, play or gardening. Mature trees provide a beautiful established setting, and the homes corner location creates a welcome sense of openness and separation from neighboring properties. Excellent curb appeal continues with a generous driveway and abundant off-street parking-an especially valuable feature when entertaining. Thoughtful improvements throughout the home, including replacement windows, a cement tile roof, updated electrical panels, enhanced insulation and other system upgrades, add confidence and comfort to an already appealing property. Set within the 24-hour guard-gated community of Oakwell Farms, this home combines privacy and neighborhood amenities with outstanding convenience to the airport, Fort Sam Houston, shopping, dining, medical centers and major thoroughfares-a beautifully maintained home designed to be enjoyed both inside and out.
Property Features
Property Type: Residential - Single Family
Cooling: Two Central
Fenced: Yes
Fireplaces: 1
Fuel Type: Natural Gas
Heating: Central
Home Style: One Story
Lot Size: 0.18 Acres
Roof Type: Concrete
Stories: 1.0
Taxes: $13,609
Year Built: 1984
Feature Descriptions
Builder Name: unknown
Currenty Leased: No
Days on Site: 18
Energy Efficient: Tankless Water Heater, Programmable Thermostat,12"+ Attic Insulation, Double Pane Windows, Low E Windows, Ceiling Fans, Recirculating Hot Water
Exterior: Brick
Exterior: Patio Slab, Covered Patio, Privacy Fence, Sprinkler System, Has Gutters, Mature Trees
Fireplace: One, Living Room
Flooring: Carpeting, Ceramic Tile, Wood
Foundation: Slab
Hoa Fee: 710/Quarterly
HOA Mandatory: Yes
HOA Name: OAKWELL FARMS HOA
Inclusions: Ceiling Fans, Washer Connection, Dryer Connection, Self-Cleaning Oven, Disposal, Dishwasher, Water Softener (owned), Security System (Owned), Gas Water Heater, Garage Door Opener, Solid Counter Tops
Interior: One Living Area, Eat-In Kitchen, Island Kitchen, Utility Room Inside, High Ceilings, Skylights, Cable TV Available, High Speed Internet, Laundry Main Level, Walk in Closets
Multiple HOA: No
Neighborhood Amenities: Controlled Access, Pool, Tennis, Clubhouse, Park/Playground, Jogging Trails, Sports Court, Basketball Court, Guarded Access
Parking: Two Car Garage, Side Entry
Pool/Spa: In Ground Pool
Security: yes
Supplier - Electric: CPS
Supplier - Garbage: City
Supplier - Gas: CPS
Supplier - Sewer: SAWS
Supplier - Water: SAWS
Swimming Pool: Yes
Tax By Multiple Counties: Yes
Type: Single Family Detached
Water/Sewer: Water System
Windows: All Remain
Room Sizes
Bedroom 2: 17 X 12
Bedroom 3: 14 X 12
Kitchen: 16 X 14
Breakfast Room: 11 X 11
Family Room: 22 X 15
Study/Office: 12 X 14
Local Schools
High School: Macarthur
Middle School: Garner
Elementary School: Northwood
School District: North East ISD
Listed By / Shown By
Listed By
Agency Name: Real Estate Muses
Agency Phone: (210) 485-9913
Shown By
Agency Title: Kelly, Realtors
Agency Phone: (254) 741-1500
Agency Email: info@kellyrealtors.com
Agency Text: (254) 717-6447

Estimate Your Payment
Estimated Payment
$ 2,667.08 per month $1,355.37 Principal & Interest $1,134.08 Property Tax $177.63 Homeowner's Insurance
39 Campden Cir | MLS# 2022054
This single family home located at 39 Campden Cir, San Antonio, TX 78218 is currently listed for sale with an asking price of $609,000. This property was built in 1984 and has 3 bedrooms and 3 full and 1 partial baths with 2588 sq. ft. Campden Cir is located in the Oakwell Farms subdivision within the North East ISD school district. Search Oakwell Farms real estate on www.kellyrealtors.com today.