
BEDS4
BATHS2 full 1 partial
MLS#2011174
STATUSActive
PROPERTY TYPEResidential - Single Family
SUBDIVISIONLONE OAK
SCHOOLSouth Side ISD
Property Description
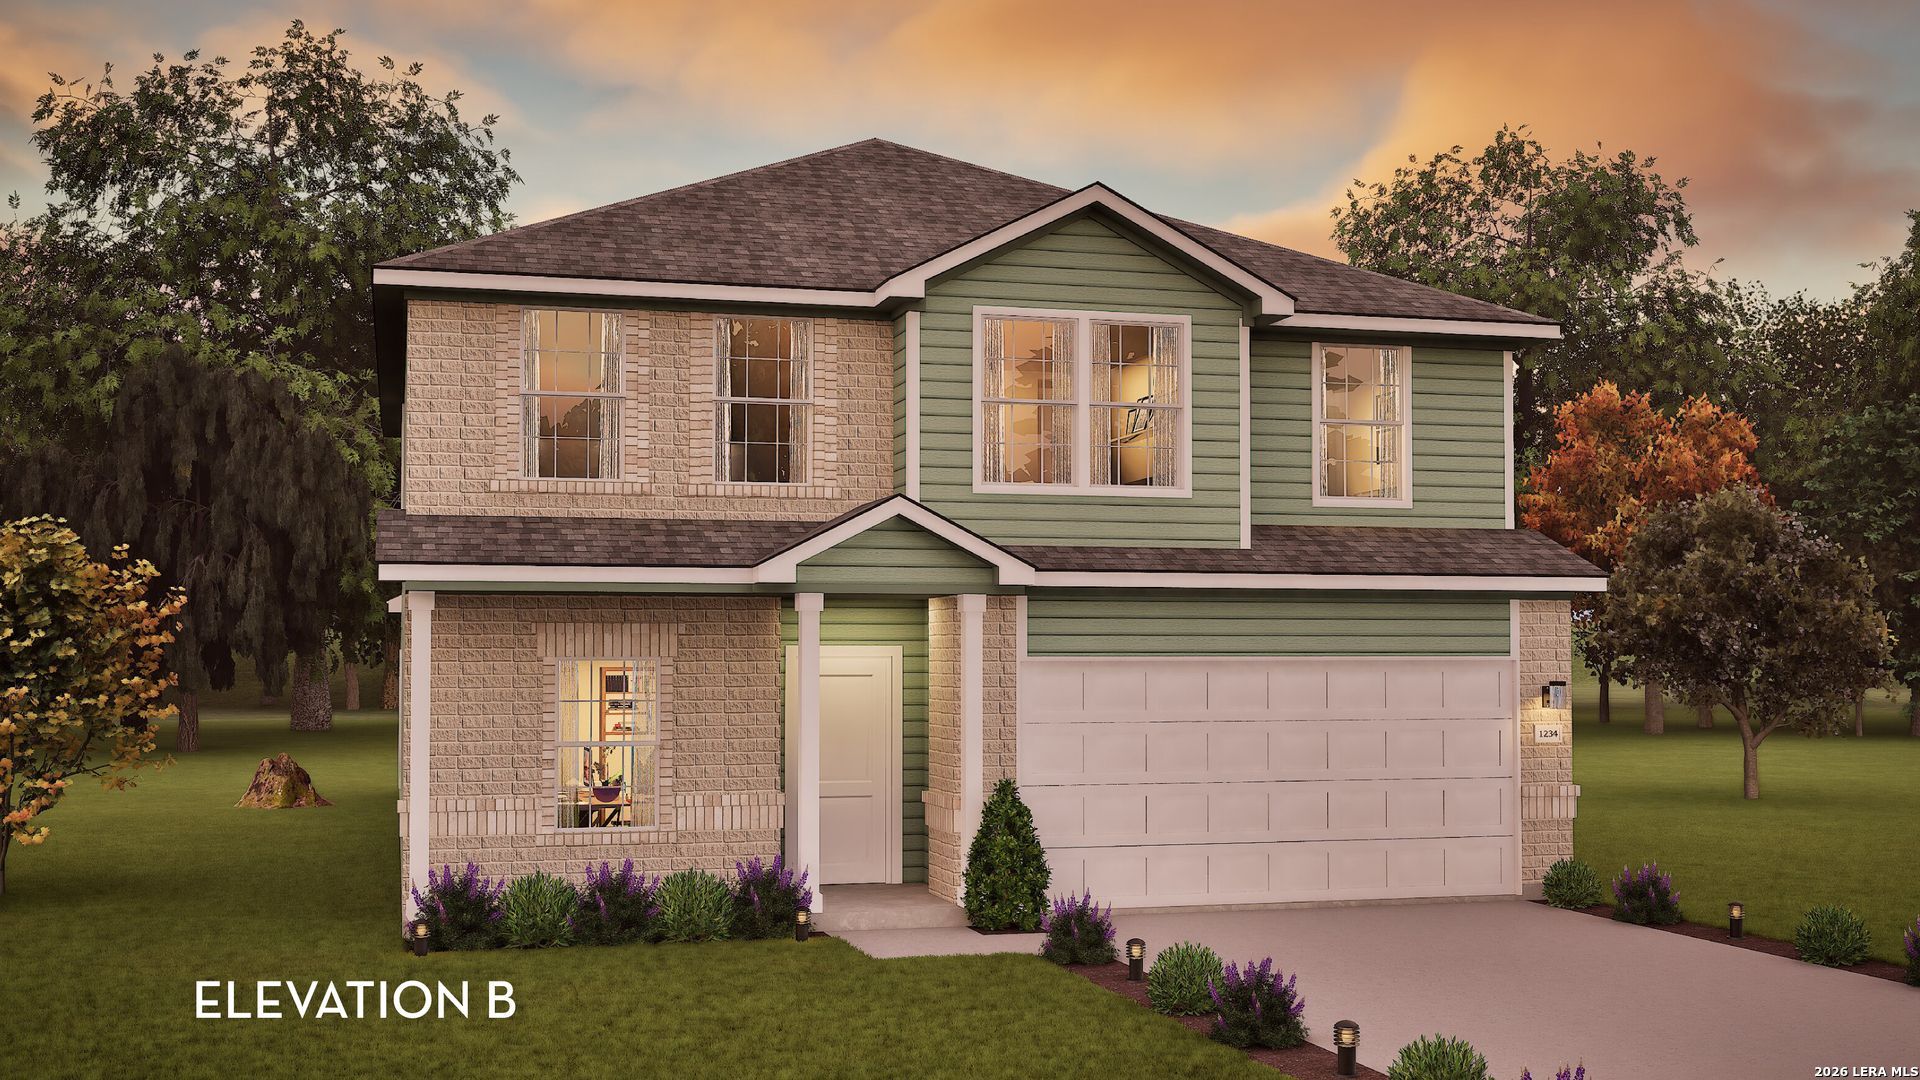
The wonderful, two-story Rio Grande home features an open-concept layout that is ideal for most any lifestyle. Upon entry, you are met with a private study room, a walk-in utility room, a closet, and access to your two-car garage. If you need extra storage space to store holiday decorations, tools, or even another car, opt to tack on an additional five feet for a two-and a half car garage or a full three-car garage!
Property Features
Property Type: Residential - Single Family
Cooling: One Central
Fuel Type: Natural Gas
Heating: Central
Home Style: Two Story
Lot Size: 0.06 Acres
Roof Type: Composition
Stories: 2.0
Taxes: $0
Year Built: 2026
Feature Descriptions
Accessibility: 2+ Access Exits, Ext Door Opening 36"+, Entry Slope less than 1 foot, Level Lot, Level Drive
Builder Name: Castlerock
Days on Site: 40
Energy Efficient: Tankless Water Heater, Smart Electric Meter,13-15 SEER AX, Programmable Thermostat, Double Pane Windows, Low E Windows
Exterior: Brick, Siding, Cement Fiber
Flooring: Carpeting, Ceramic Tile
Foundation: Slab
Green Certification: Energy Star Certified
Hoa Fee: 600/Annually
HOA Mandatory: Yes
HOA Name: LONE OAK HOA
Improvements: Street Paved, Curbs, Sidewalks, Streetlights, Fire Hydrant w/in 500,Asphalt
Inclusions: Ceiling Fans, Dryer Connection, Microwave Oven, Stove/Range, Dishwasher
Interior: Two Living Area, Eat-In Kitchen, Island Kitchen, Study/Library, Game Room, Loft, High Ceilings, Open Floor Plan, All Bedrooms Downstairs, Laundry Main Level, Laundry Room, Walk in Closets, Attic - Access only
Multiple HOA: No
Neighborhood Amenities: Other - See Remarks
Parking: Two Car Garage
Pool/Spa: None
Tax By Multiple Counties: No
Type: Single Family Detached
Water/Sewer: City
Windows: None Remain
Room Sizes
Bedroom 2: 10 X 13
Bedroom 3: 10 X 12
Bedroom 4: 10 X 14
Kitchen: 10 X 16
Dining Room: 10 X 10
Living Room: 20 X 19
Study/Office: 10 X 13
Local Schools
High School: Southside
Middle School: Losoya
Elementary School: Freedom Elementary
School District: South Side ISD
Listed By / Shown By
Listed By
Agency Name: Castlerock Realty, LLC
Agency Phone: (832) 582-0030
Shown By
Agency Title: Kelly, Realtors
Agency Phone: (254) 741-1500
Agency Email: info@kellyrealtors.com
Agency Text: (254) 717-6447

Estimate Your Payment
Estimated Payment
$ 922.13 per month $815.28 Principal & Interest $0.00 Property Tax (data not provided by mls) $106.85 Homeowner's Insurance
3842 Senora Mdw | MLS# 2011174
This single family home located at 3842 Senora Mdw, San Antonio, TX 78264 is currently listed for sale with an asking price of $366,326. This property was built in 2026 and has 4 bedrooms and 2 full and 1 partial baths. Senora Mdw is located in the LONE OAK subdivision within the South Side ISD school district. Search LONE OAK real estate on www.kellyrealtors.com today.